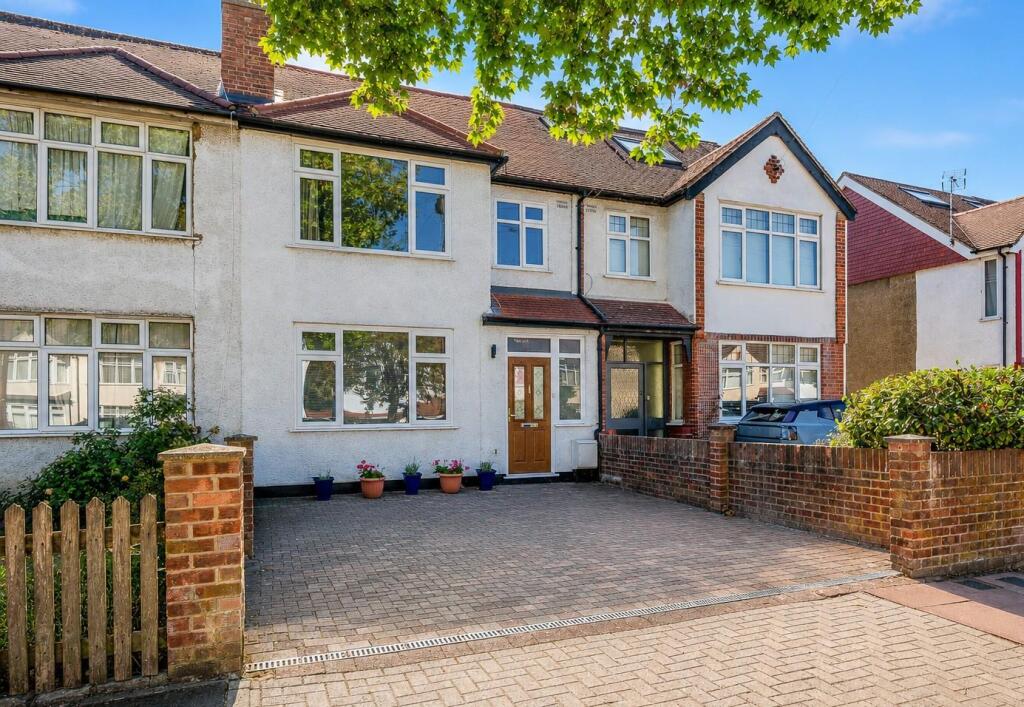
House for sale, 136 m²
London
4 bedrooms·2 bathrooms
852.610 €
6.269 €/m²
Listed Aug 28, 2026
About this listing
Guide Price: £725,000 - £750,000. Maguire Baylis are delighted to offer for sale this spacious 1930s mid-terrace family home, providing generous four-bedroom accommodation arranged over three floors, together with a good size rear garden and substantial double garage.
The ground floor features a separate front reception room with fireplace, plus an impressive open-plan kitchen/dining/family room to the rear. This bright and spacious area provides an excellent everyday living and entertaining space, with a fitted kitchen, breakfast bar, feature fireplace and direct access to the garden.
There are three bedrooms and the family bathroom to the first floor, with a shower over the bath. The loft has been converted to create an excellent principal bedroom with en-suite shower room and useful eaves storage.
Outside, the rear garden extends to approximately 45' and features paved seating areas and established planting. At the far end is a particularly useful double garage measuring approximately 18'10" x 18'10". Further off-street parking is available to the front.
The property is well maintained and perfectly comfortable as it stands, whilst offering scope for a new owner to update and personalise to their own taste.
The location is highly convenient, within easy reach of both Shortlands and Bromley South stations, Bromley town centre and The Glades shopping centre. Highly regarded local schools, including Harris Primary Academy Shortlands and Highfield, are also close by.
Overall, a substantial and versatile family home offering approximately 1,469 sq ft of internal accommodation, plus the 356 sq ft double garage, in a popular and convenient Bromley location.
Hallway - Double glazed front door and window to front; understairs storage.
Lounge - Double glazed window to front; feature fireplace with gas fire.
Kitchen/Family Room - A large multi-functional room featuring French doors to the garden; kitchen fitted with a comprehensive range of wooden wall and base units; central island unit/breakfast bar. Feature open fireplace.
First Floor Landing - Stairs to top floor.
Bedroom 2 - Double glazed window to front.
Bedroom 3 - Double glazed window to rear.
Bedroom 4/Study - Double glazed window to front.
Family Bathroom - Double glazed window to rear; three piece bathroom suite featuring bath with built-in shower over and glass shower screen.
Top Floor Landing -
Bedroom 1 - Double glazed window to rear plus Velux skylight window to front; built-in eves storage; door to:
En Suite Shower - Double glazed window to rear; three piece suite featuring built-in shower enclosure.
Garden - An attractive garden providing a sunny south-westerly aspect. Neatly laid to lawn with paved patios and pathway. Outside tap.
Garage - A large, full width double garage to rear featuring electric roller shutter door leading to rear accessway; door to garden. Light & power.
Driveway - Drive to front providing space for two vehicles.
Council Tax - London Borough of Bromley - Band E
Location - What3words: ///repay.fingernails.waddle
What's included
Terrace
Garden
Parking
Fireplace
TypeTerraced house
Living Area136 m²
Bedrooms4
Bathrooms2
HeatingAsk Agent
MunicipalityLondon
Location
Map loading soon
Neighborhood data on demand
Nearby essentials will load when this section comes into view.
Listed on
Mortgage calculator
Estimated monthly payment
4.222 €/mo
Down payment10 % · 85.261 €
85.261 €767.349 € loan
Term
Total repayable1.266.521 €
Interest rate4.40 %
Representative estimate · Landomo is not a mortgage broker. · Rates updated April 2026