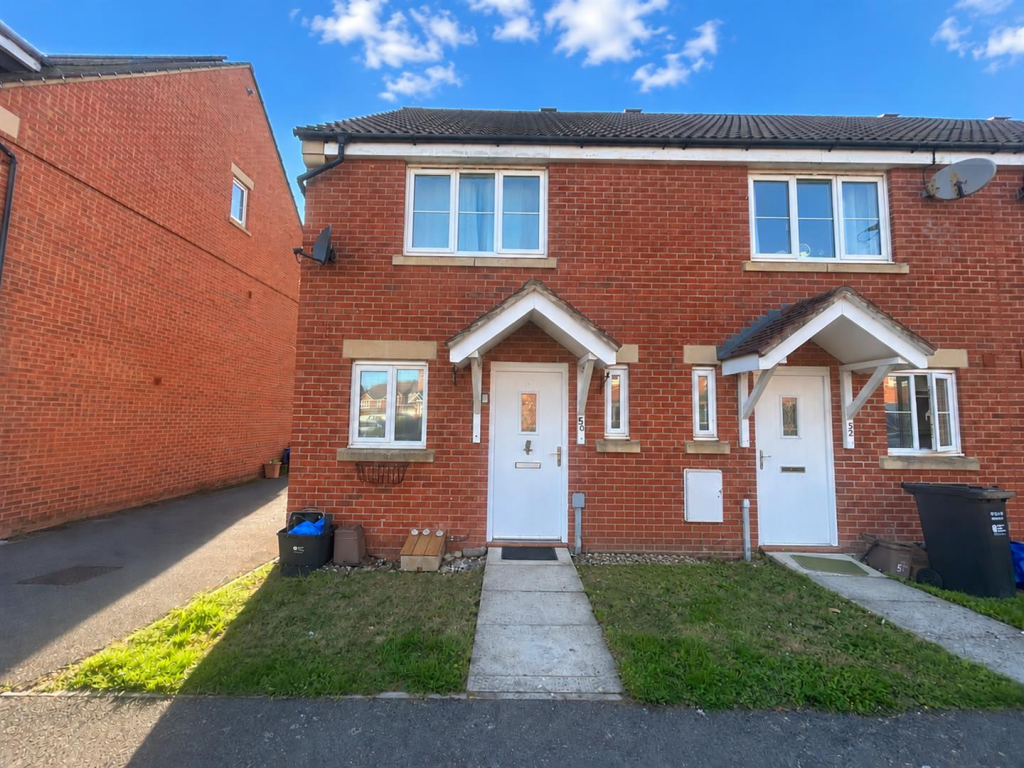
House for sale
Taunton
2 bedrooms·2 bathrooms
235.568 €
Listed Sep 16, 2026
About this listing
A smart two double bedroom terraced home with a garage, situated within the popular Trinity Fields development on the western side of Bridgwater.
The accommodation comprises a fitted kitchen, spacious lounge/dining room and downstairs cloakroom. Upstairs are two generous double bedrooms, each benefiting from its own en suite – an en suite bathroom to the principal bedroom and an en suite shower room to bedroom two.
Outside, the property offers an enclosed, low-maintenance rear garden together with the added advantage of a garage, providing useful parking or storage.
Further benefits include gas central heating and double glazing throughout.
Conveniently located for local shops, Chilton Trinity School and a Hinkley Point bus pick-up stop, this attractive home would make an excellent first-time purchase or investment and is offered for sale with NO ONWARD CHAIN.
Entrance - Via open canopy porch to front door with double glazed door to:
Entrance Hallway - Wood effect flooring, radiator, storage cupboard, doors to cloakroom and lounge/diner and archway through to kitchen.
Kitchen - Front aspect double glazed window. Fitted with a range of matching wall, base and drawer units with roll top work surfaces over and stainless steel sink and drainer unit inset. Built in appliances to remain including electric oven with grill and four ring gas hob with extractor fan over. Space and plumbing for a washing machine, space for fridge freezer. Wood effect flooring. Wall mounted boiler concealed in cupboard.
Cloakroom - Obscure front aspect double glazed window. Fitted with a two piece suite comprising close coupled WC with push button flush and corner wash hand basin.
Lounge/ Diner - Rear aspect double glazed French doors to rear garden, two radiators, feature fireplace with electric fire inset, wood effect flooring, staircase rising to first floor.
Landing - Access to loft and access to bedrooms.
Bedroom One - Front aspect double glazed window, radiator, door to:
Ensuite Bathroom - Obscure double glazed window to side aspect. Fitted with a three piece suite comprising panelled bath, vanity wash hand basin and close coupled WC with push button flush. Tiled splash backs.
Bedroom Two - Rear aspect double glazed window. Airing cupboard, radiator, door to:
Ensuite Shower Room - Double glazed obscure window to side aspect. Fitted with a three piece suite comprising tiled shower cubicle with shower, vanity wash hand basin and close coupled WC with push button flush. Radiator.
Exterior -
Parking - To the rear in font of the garage.
Garage - In a block of three to the rear.
Garden - Fully enclosed with timber gate inset for pedestrian access. Mainly laid to lawn.
Services - Mains gas, electricity, water and drainage.
What's included
Terrace
Garden
Parking
TypeTerraced house
Bedrooms2
Bathrooms2
HeatingAsk Agent
Location
Map loading soon
Neighborhood data on demand
Nearby essentials will load when this section comes into view.
Listed on
Mortgage calculator
Estimated monthly payment
1.166 €/mo
Down payment10 % · 23.557 €
23.557 €212.011 € loan
Term
Total repayable349.927 €
Interest rate4.40 %
Representative estimate · Landomo is not a mortgage broker. · Rates updated April 2026