House for sale
Newcastle-under-Lyme, Kidsgrove
4 bedrooms·1 bathroom
326.416 €
Listed Sep 10, 2026
About this listing
Occupying a generous plot on the popular Beech Drive, Kidsgrove, Stoke on Trent, this substantial four double bedroom detached home offers an exciting opportunity for buyers looking for space, versatility and plenty of potential to make a property their own.
With accommodation arranged over two floors, ample off-road parking and a particularly impressive rear garden incorporating its own small woodland area, this is a home with loads and loads of potential. Whether you're looking for a spacious family home, a property to modernise and add value to, or simply somewhere with outdoor space that's increasingly difficult to find, this one deserves a closer look.
The ground floor begins with an entrance hall, leading through to a well-proportioned lounge complete with a gas fireplace, creating a natural focal point to the room.
The kitchen is fitted with a range of wall and base units with work surfaces over, tiled splashbacks, sink and drainer, gas hob and space for a cooker, fridge/freezer and washing machine. There is also useful pantry storage and a door providing access outside.
Two excellent double bedrooms are located on the ground floor, offering plenty of flexibility for family living, guests or those requiring bedrooms on one level. Bedroom Two also benefits from fitted wardrobes.
Completing the ground floor is a shower room, fitted with a double shower, low-level WC and hand wash basin.
Upstairs you'll find a further two generous double bedrooms, both benefiting from useful eaves storage. Bedroom Three enjoys windows to two elevations, along with access to an ensuite comprising a low-level WC and hand wash basin.
Outside is where this property really begins to show its potential.
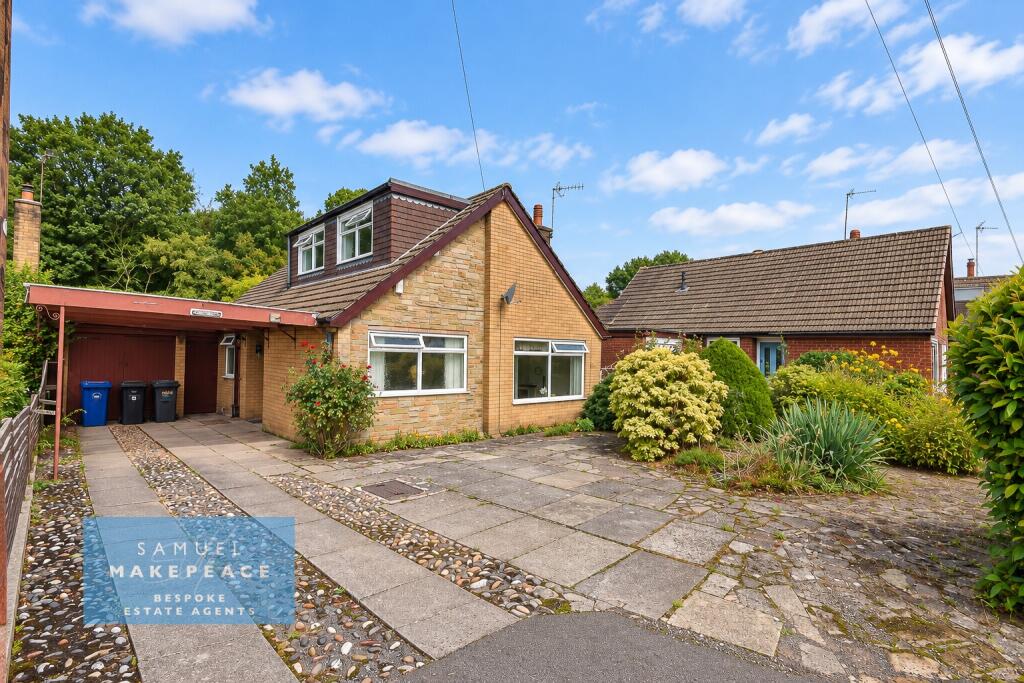
To the front is a paved driveway providing off-road parking for multiple vehicles, together with a car port and established decorative shrubs and hedging. The property also features a detached garage perfect for additonal storage requirements.
To the rear is an exceptionally spacious garden, predominantly paved and surrounded by mature shrubs and hedging. Beyond the main garden area is a woodland section, creating a unique outdoor space with enormous scope for landscaping, entertaining, gardening or simply enjoying the privacy and surroundings.
With its four double bedrooms, substantial plot, generous parking and fantastic potential, this detached property offers a rare opportunity for buyers with the vision to create a superb long-term family home.
Early viewing is highly recommended to fully appreciate the size, setting and possibilities this property has to offer. Contact Samuel Makepeace Bespoke Estate Agents today.
ROOM DETAILS
INTERIOR
GROUND FLOOR
Entrance Hall – Double glazed window, double glazed single door, radiator.
Shower Room – Double glazed window, double shower, LLWC, hand wash basin, tiled walls, radiator.
Lounge – Double glazed window, single glazed single internal door, gas fireplace, radiator.
Kitchen – Double glazed window, double glazed single door, fitted wall and base units, work surfaces, tiled splashback, sink with drainer, space for cooker, gas hob, space for fridge/ freezer, space for washing machine, tiled flooring, radiator, pantry.
Bedroom One – Double glazed window, single glazed single internal door, radiator.
Bedroom Two – Double glazed window, fitted wardrobes, radiator.
FIRST FLOOR
Bedroom Three – Two double glazed windows, eaves storage, two radiators.
Ensuite – Double glazed window, LLWC, hand wash basin.
Bedroom Four – Double glazed window, eaves storage, radiator.
EXTERIOR
Detached garage
Front Garden – Paved driveway for multiple vehicles, car port, decorative shrubbery and hedges.
Rear Garden - Large paved garden with shrubbery and hedges, woodland area.
MATERIAL INFORMATION
Boiler: Combination.
Disclaimer:
All property particulars are provided in good faith and are believed to be accurate to the best of our knowledge at the time of publication. Samuel Makepeace (Newcastle & Stoke) Ltd t/a Samuel Makepeace Bespoke Estate Agents cannot accept any responsibility for any errors, omissions, or misstatements. Prospective purchasers are advised to verify the details independently and should not rely solely on the information provided when making decisions. These particulars remain the property of Samuel Makepeace Bespoke Estate Agents Stoke on Trent, Newcastle Under Lyme & Alsager.
Parking Availability: Yes.
What's included
Garden
Parking
Fireplace
Key Stats
Key Stats
TypeDetached house
Bedrooms4
Bathrooms1
HeatingAsk Agent
MunicipalityNewcastle-under-Lyme
Location
Map loading soon
Neighborhood data on demand
Nearby essentials will load when this section comes into view.
Listed on
Mortgage calculator
Estimated monthly payment
1.616 €/mo
Down payment10 % · 32.642 €
32.642 €293.774 € loan
Term
Total repayable484.878 €
Interest rate4.40 %
Representative estimate · Landomo is not a mortgage broker. · Rates updated April 2026