House for sale
Bath
3 bedrooms·3 bathrooms
756.870 €
Listed Sep 15, 2026
About this listing
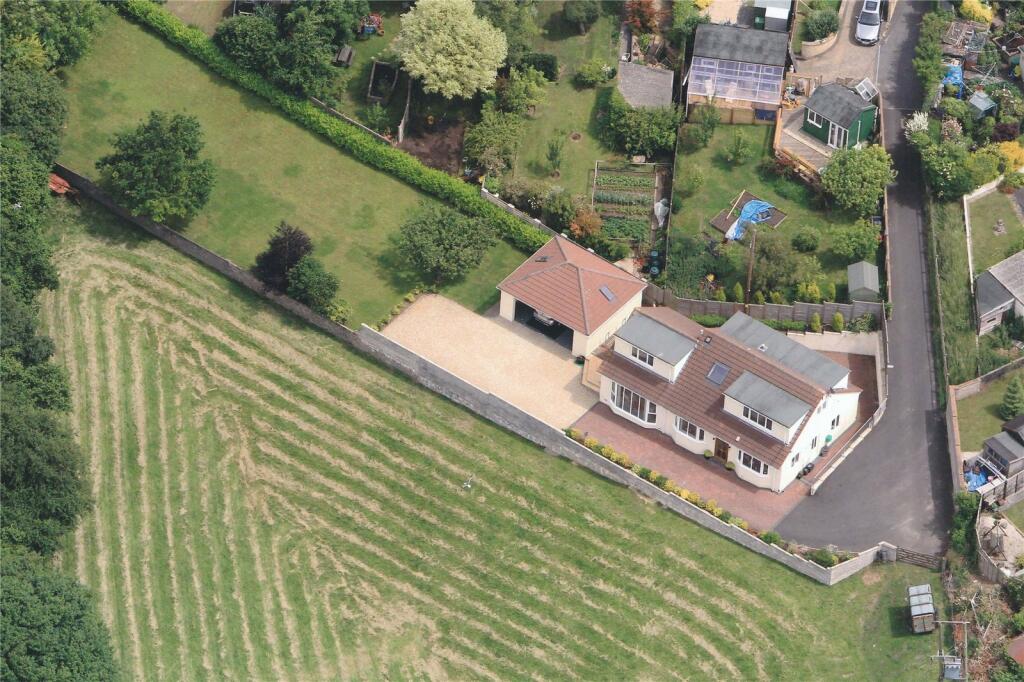
A rare opportunity to acquire a fantastic and highly individual detached family home enjoying quite breath-taking views over the Cam Valley. Situated in a tucked away location in the heart of the village this large wonderful home is sure to impress all who view. The stunning sitting room features ceiling to floor windows with amazing views over the countryside in front and French doors opening onto the garden. The quality fitted kitchen and has a whole host of integrated appliances and leads to the dining room. There is a double bedroom and bathroom on the ground floor whilst on the first floor there is a lovely galleried landing and the two main bedrooms, and en-suite shower room and a further family bathroom. Externally a large lawned garden lies to the side of the property offering huge potential for further uses whilst to the rear there is a small private courtyard garden. In addition to the above there is also ample off street parking and a large detached double garage with an electric up and over door. This really is a lovely home with the most astonishing views from all the principal rooms and therefore an early internal viewing cannot be recommended highly enough!
Situation
Peasedown St John lies approximately 6 miles South of the World Heritage City of Bath and offers a wide range of local amenities in the village including a Primary School, Doctors and Dentists surgeries, veterinary Practice, Chemist, Tesco and Co-op supermarkets and local shops. There are two public houses within the vicinity. For those wishing to commute, the Cities of Bath, Bristol and Wells all lie within daily travelling distance. There is a regular bus service to the town centres of Bath, Radstock and Midsomer Norton.
IMPORTANT NOTE TO POTENTIAL PURCHASERS & TENANTS:
We endeavour to make our particulars accurate and reliable, however, they do not constitute or form part of an offer or any contract and none is to be relied upon as statements of representation or fact. The services, systems and appliances listed in this specification have not been tested by us and no guarantee as to their operating ability or efficiency is given. All photographs and measurements have been taken as a guide only and are not precise. Floor plans where included are not to scale and accuracy is not guaranteed. If you require clarification or further information on any points, please contact us, especially if you are traveling some distance to view. POTENTIAL PURCHASERS: Fixtures and fittings other than those mentioned are to be agreed with the seller. POTENTIAL TENANTS: All properties are available for a minimum length of time, with the exception of short term accommodation. Please contact the branch for details. A security deposit of at least one month’s rent is required. Rent is to be paid one month in advance. It is the tenant’s responsibility to insure any personal possessions. Payment of all utilities including water rates or metered supply and Council Tax is the responsibility of the tenant in most cases.
QMI260304/2
Description
A rare opportunity to acquire a fantastic and highly individual detached family home enjoying quite breath-taking views over the Cam Valley. Situated in a tucked away location in the heart of the village this large wonderful home is sure to impress all who view. The stunning sitting room features ceiling to floor windows with amazing views over the countryside in front and French doors opening onto the garden. The quality fitted kitchen and has a whole host of integrated appliances and leads to the dining room. There is a double bedroom and bathroom on the ground floor whilst on the first floor there is a lovely galleried landing and the two main bedrooms, and en-suite shower room and a further family bathroom. Externally a large lawned garden lies to the side of the property offering huge potential for further uses whilst to the rear there is a small private courtyard garden. In addition to the above there is also ample off street parking and a large detached double (truncated)
Entrance Hall
PVCu double glazed door to entrance hall, single radiator, coved ceiling, built in cupboard.
Sitting Room & Study Area
Large L shaped room with PVCu double glazed windows to the front and rear, full length PVCu double glazed Bay window to front, PVCu double glazed French doors to side, telephone point, three double radiators, coved ceiling, return stairs to first floor, understairs cupboard.
Kitchen
PVCu double glazed window to side, PVCu double glazed bay window with valley views, matching Oak base and wall units, rolled edge work surfaces, stainless steel one and a half bowl sink unit, tiled splashbacks, integrated Bosch dishwasher, plumbed for washing machine, gas and electric cooker point, stainless steel extractor hood, integrated fridge freezer, coved ceiling, tiled floor, towel rail radiator, PVCu double glazed door to side, large opening to dining room.
Dining Room
PVCu double glazed windows to rear and side, tiled floor, double radiator, coved ceiling, door to pantry. This room was formerly the fourth bedroom prior to the arch being opened up.
Pantry
Power and lighting, PVCu double glazed window to rear, tiled floor, part tiled walls, built in shelving, extractor fan, formerly an en-suite shower room with much of the plumbing still in place.
Bedroom Three
PVCu double glazed window to rear, double radiator, coved ceiling.
Ground Floor Bathroom
White suite comprising, panelled bath with mixer tap shower, pedestal wash hand basin, low level WC, towel rail radiator, extractor fan, fully tiled walls and floor, light tunnel.
Galleried Landing
Velux window to front, eaves access, single radiator.
Bedroom One
PVCu double glazed windows to front and side, single radiator, double radiator.
En-Suite Shower Room
Shower cubicle, PVCu double glazed window to rear, pedestal wash hand basin, low level WC, fully tiled walls and floor, extractor fan, towel rail radiator.
Bedroom Two
PVCu double glazed window to front, double radiator.
First Floor Bathroom
PVCu double glazed window to rear, bath with mixer tap shower, pedestal wash hand basin, low level WC, fully tiled walls and floor, extractor fan, towel rail radiator.
Front Garden
Part enclosed by low boundary walls, mainly laid to shrubbery edging, outside security lights, cold water tap to the side.
Main Garden
Enclosed by boundary walls and hedgerow, mainly laid to lawn, various mature trees, overlooking fields to the front.
Rear Garden
Enclosed by boundary walls, mainly laid to brick paving with a raised shrubbery bed.
Drive
Brick paved and gravelled drive allowing off street parking for numerous vehicles and leading to the double garage.
Detached Double Garage
Electric up and over door, power and lighting, attic storage space, PVCu service door to side, Velux windows to either side.
What's included
Garden
Garage
Parking
Key Stats
Key Stats
TypeDetached house
Bedrooms3
Bathrooms3
HeatingAsk Agent
Location
Map loading soon
Neighborhood data on demand
Nearby essentials will load when this section comes into view.
Listed on
Mortgage calculator
Estimated monthly payment
3.748 €/mo
Down payment10 % · 75.687 €
75.687 €681.183 € loan
Term
Total repayable1.124.303 €
Interest rate4.40 %
Representative estimate · Landomo is not a mortgage broker. · Rates updated April 2026