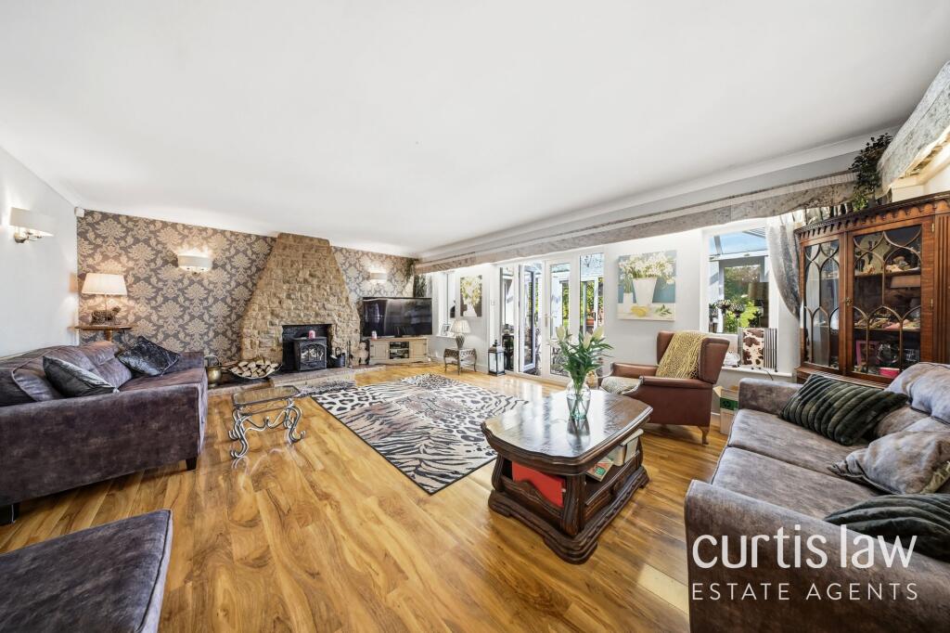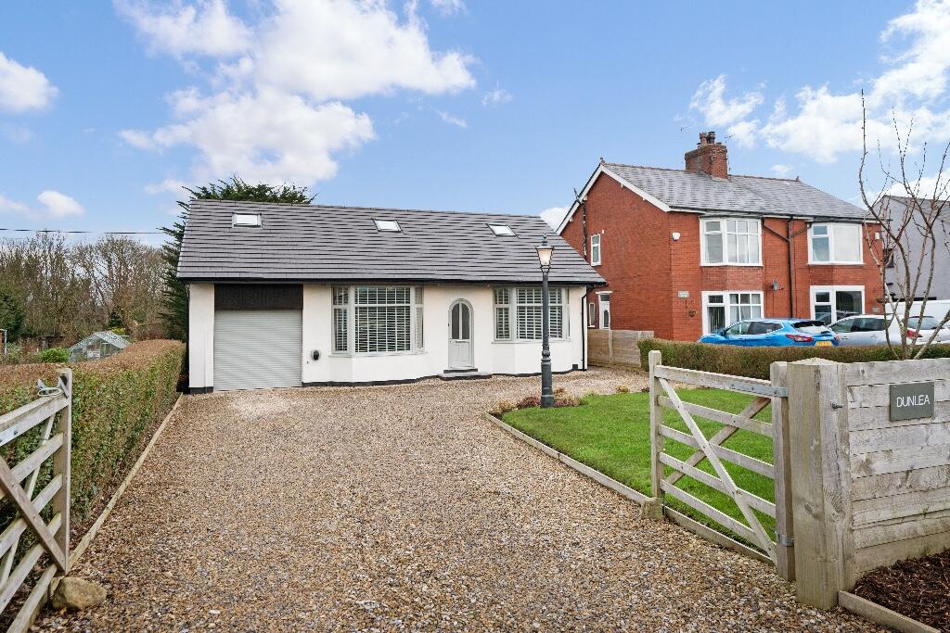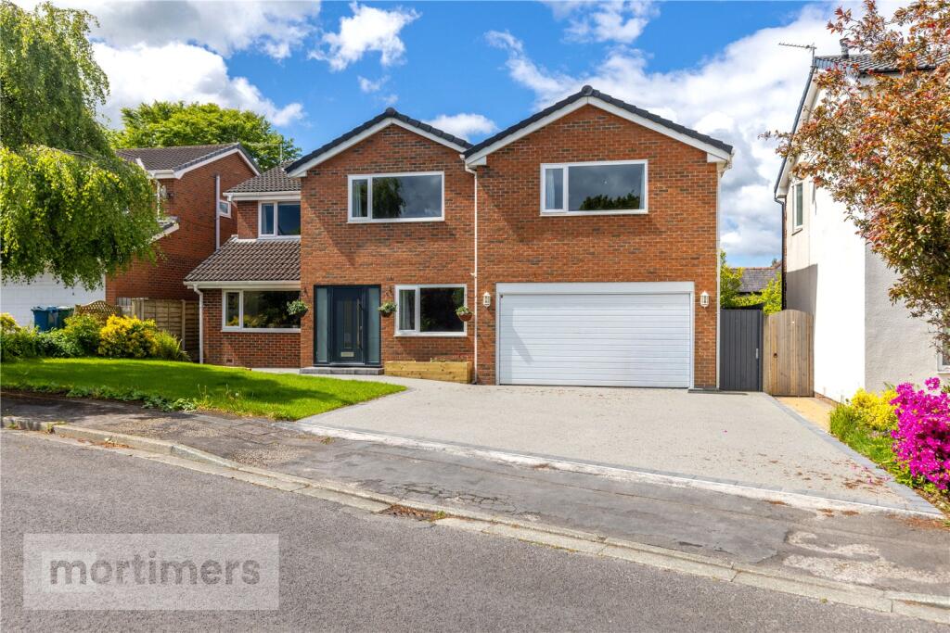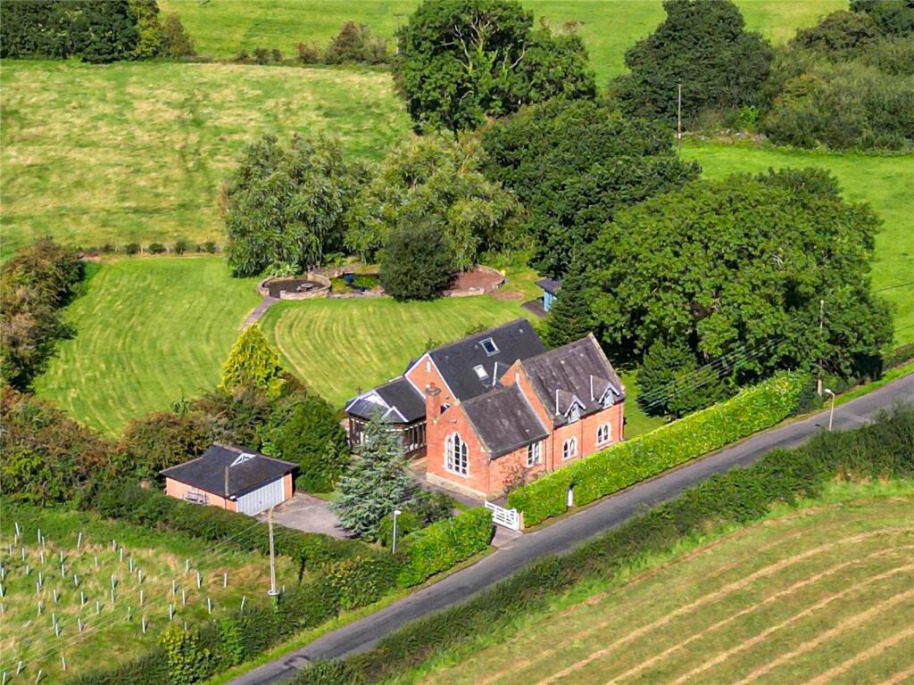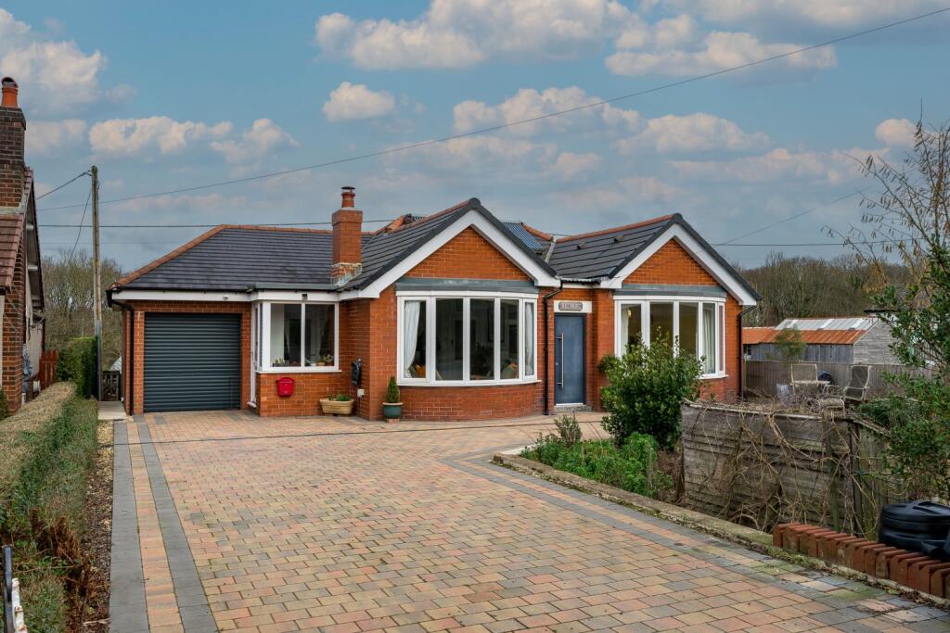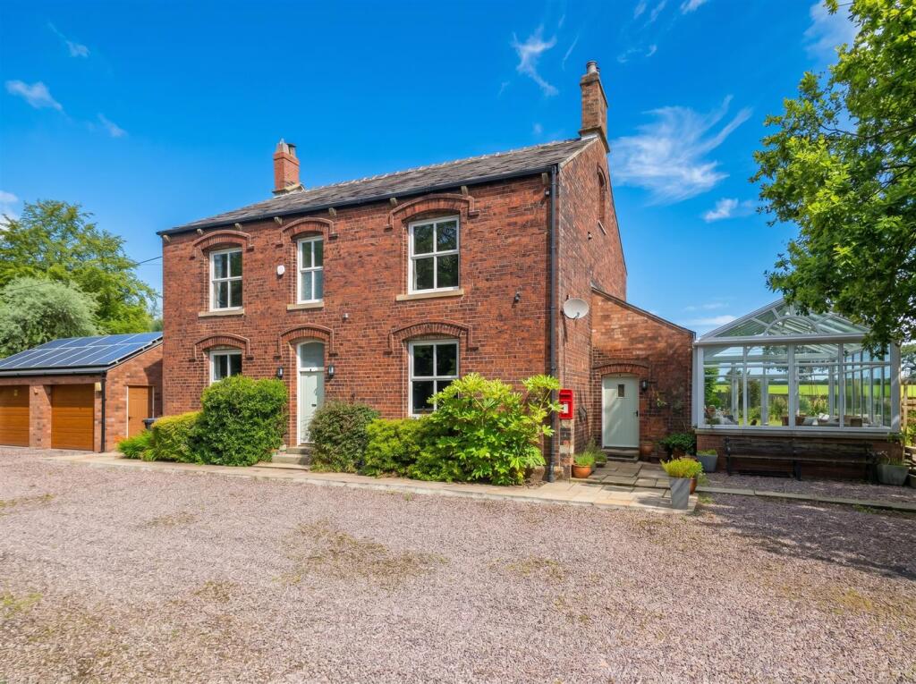
Presenting an exceptionally spacious and well-appointed four-bedroom detached bungalow, this impressive property offers versatile accommodation ideal for families and those seeking generous living space in the highly sought-after Samlesbury area. The home welcomes you with a bright and inviting entrance hall, leading to two elegant reception rooms that provide ample space for both formal entertaining and relaxed family gatherings. An Orangery extends the living area further, offering a tranquil setting filled with natural light. The well-designed kitchen is practical and stylish, catering to the needs of modern living. Each of the four bedrooms is generously proportioned, ensuring comfort and flexibility, with two bedrooms benefiting from en-suite facilities for added convenience and privacy, one of the bedrooms also benefitting from access to the balcony. The main bathroom is tastefully finished, complementing the high standard evident throughout the property. Additional features include a double garage and a large driveway, providing extensive parking and storage solutions, the rear offers a laid to lawn garden with mature shrubs, trees and hedges, including a snug glamping pod. The property is offered on a freehold basis and falls within Council Tax Band F, reflecting its substantial size and quality. Situated in a popular and established residential location, this bungalow combines peaceful surroundings with easy access to local amenities and transport links. Viewings are extremely recommended to fully appreciate the scale, layout, and exceptional standard of accommodation on offer. This is a rare opportunity to acquire a premium detached bungalow in Samlesbury, presenting an outstanding lifestyle choice for discerning buyers. EPC Rating: D Porch
2.0m x 2.75m Entrance Hall
2.87m x 3.7m Boot Room
1.3m x 3.0m Dining Room
3.7m x 4.2m Kitchen
4.2m x 5.3m Living Room
5.11m x 6.77m Orangery
2.8m x 5.3m Bathroom
3.7m x 3.8m Inner Hallway
1.2m x 3.0m Master Bedroom
5.0m x 5.9m En-Suite
2.4m x 3.0m Bedroom Two
4.0m x 4.4m Bedroom Four
3.0m x 4.0m Bedroom Three
3.76m x 4.0m Balcony
2.0m x 4.0m Walk-In Wardrobe
3.8m x 5.64m En-Suite
0.81m x 2.36m Double Garage
5.0m x 6.0mShow more