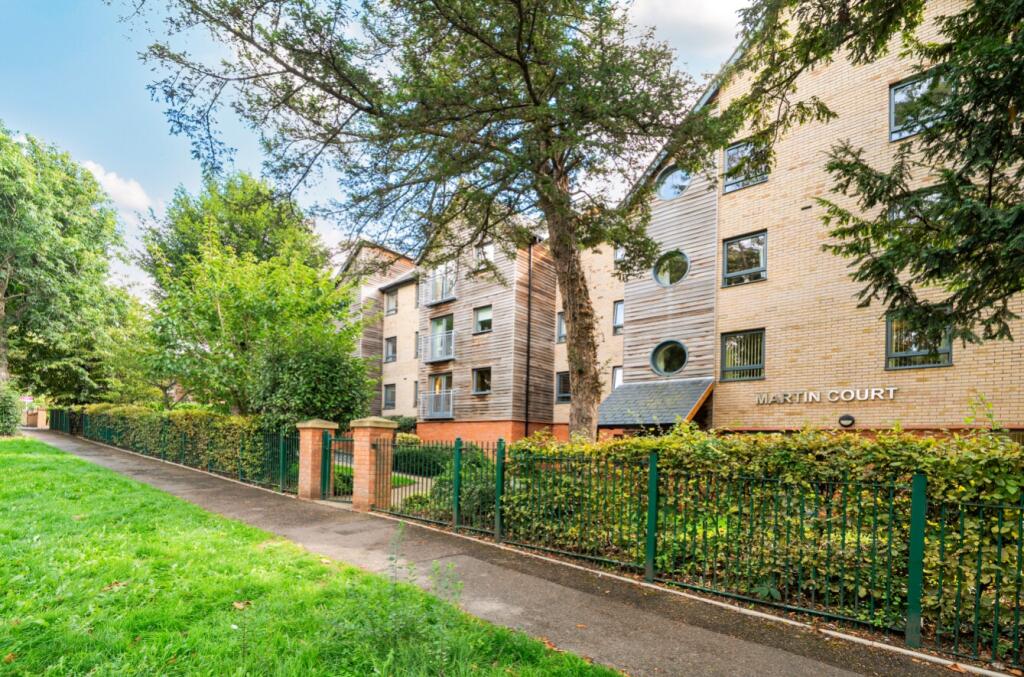
2-bed apartment for sale
Nottingham
2 bedrooms·2 bathrooms
261.993 €
Listed Sep 16, 2026
About this listing
Immaculately Presented & Upgraded Two Bedroom Retirement Apartment - An excellent opportunity to purchase this immaculately presented and significantly upgraded two bedroom first floor retirement apartment, situated within the popular Martin Court development, approximately half a mile from Grantham town centre.
The apartment offers spacious and well-planned accommodation and has been upgraded by the current owner to provide a modern and comfortable home. The accommodation briefly comprises a welcoming entrance hall with useful storage, a bright and spacious living room with Juliet balcony, separate kitchen, two well-proportioned bedrooms, a walk-in wardrobe and en-suite bathroom to the principal bedroom, together with a further shower room.
Martin Court is a well-established McCarthy & Stone Retirement Living development designed to provide independent living within a secure and sociable environment. The development benefits from a dedicated House Manager, homeowners' lounge, communal gardens, camera entry system and 24-hour emergency call system. There are also a range of social activities and events available for residents to enjoy, together with a guest suite for visiting friends and family, subject to availability and an additional charge.
The development is conveniently positioned for Grantham town centre, which provides a wide range of shops, supermarkets, cafés, restaurants and other amenities. Grantham railway station also provides a direct service to London Kings Cross in around an hour.
Parking is available within the development by allocated space, subject to availability and a separate annual charge.
The property is leasehold with a 125-year lease commencing in 2014, leaving approximately 113 years remaining. The current ground rent is £495 per annum, with a service charge of approximately £416 per month.
Please note that residents must be aged 60 or over.
Entrance Hall
Lounge
6.53m x 2.21m - 21'5" x 7'3"
Kitchen
2.36m x 2.13m - 7'9" x 6'12"
Bedroom 1
3.36m x 3.12m - 11'0" x 10'3"
Walk-in Wardrobe
1.95m x 1.15m - 6'5" x 3'9"
En-Suite Bathroom
2.24m x 2.2m - 7'4" x 7'3"
Bedroom 2
3.02m x 2.82m - 9'11" x 9'3"
Store/Utility
1.61m x 1.49m - 5'3" x 4'11"
What's included
Balcony
Parking
Key Stats
Key Stats
Bedrooms2
Bathrooms2
SubtypeStandard flat
Energy ClassB
HeatingAsk Agent
Location
Map loading soon
Neighborhood data on demand
Nearby essentials will load when this section comes into view.
Listed on
Mortgage calculator
Estimated monthly payment
1.297 €/mo
Down payment10 % · 26.199 €
26.199 €235.794 € loan
Term
Total repayable389.182 €
Interest rate4.40 %
Representative estimate · Landomo is not a mortgage broker. · Rates updated April 2026