House for sale
Sutton
3 bedrooms·1 bathroom
721.350 €
Listed Sep 12, 2026
About this listing
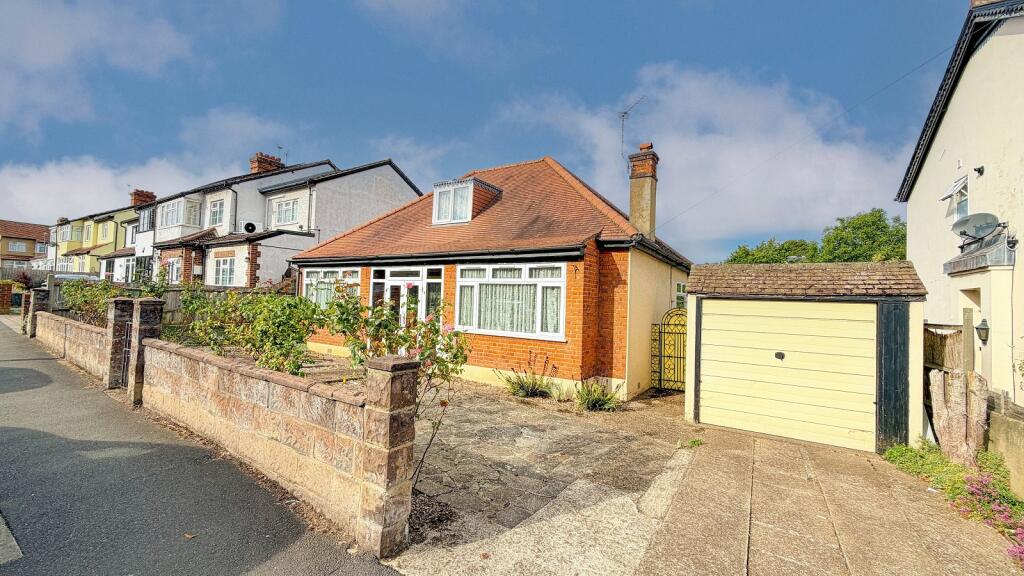
** Guide Price £620,000 to £640,000 * NO CHAIN ** Ushers are pleased to offer this sizeable 3 bedroom detached bungalow occupying a wider than average plot in Carshalton Beeches. The property also offers a well proportioned rear garden with potential to extend to the rear as well as the opportunity to convert the enormous 27'3 loft into a further master bedroom with en suite (stbr). The property is in need of modernisation which has been reflected in the price. Accommodation comprises:- Porch, 15'1 entrance hall with loft access, cloakroom, 12'11 lounge, 13'6 kitchen breakfast room, 14'1 bedroom 1, 14'3 bedroom 2, 12'4 bedroom 3, separate shower room, gas central heating, double glazing, enormous 27'3 x 22'5 loft room with potential to convert to a master bedroom with en suite driveway & front garden, 19'6 detached garage & well proportioned rear garden with side access. Within reach of Sutton & Carshalton Beeches BR station, shops, parks & in a good school catchment area. Call now to register your interest! EPC banding D. Council tax banding E. Exclusive to Ushers.
Porch
Double glazed front door, double glaze side windows, light
Entrance Hall
15'1 long. Front door with frosted window, stained glass frosted side window, high ceiling with coving, double radiator, storage cupboard with tank, power points, loft access
Cloakroom
Frosted double glazed window, low level wc, hand basin, radiator, high ceiling
Lounge
3.94m Max x 3.48m Max (12' 11" Max x 11' 05" Max)
Double glazed window, small frosted side window, high ceiling with coving, double radiator, power points
Kitchen / Breakfast Room
4.11m Max x 3.20m Max (13' 06" Max x 10' 06" Max)
Double glazed window, inset sink unit with twin drainer, range of wall & base units, cupboards & drawers, laminate worktops, fitted twin oven, inset gas hob, cooker hood, space for fridge freezer, plumbing for washing machine, modern Worcester Bosch gas boiler, power points, double radiator, space for table & chairs, double glazed door to garden
Bedroom 1
4.29m Max x 4.11m Max (14' 01" Max x 13' 06" Max)
Double glazed window, high ceiling with coving, wall light point, gas fire, double radiator, power points.
Bedroom 2
4.34m Max x 3.94m Max (14' 03" Max x 12' 11" Max)
Double glaze window, high ceiling with coving, range of fitted double wardrobes with cupboards over & vanity unit, radiator, power points.
Bedroom 3
3.76m Max x 3.56m Max (12' 04" Max x 11' 08" Max)
Double glazed window, coved ceiling, fitted double wardrobes with cupboards over, radiator, power points
Shower Room
Double glazed frosted window, XL size step in shower cubicle, hand basin, low level wc, double radiator, high ceiling
Loft Room
8.31m x 6.83m (27' 03" x 22' 05")
Window, light, power points, water tank. Potential co convert into master bedroom with en suite (stbr. Measured at knee height)
Outside
To front of property- driveway & paved front garden
To rear of property- Well proportioned rear garden with patio, lawn, brick paved area, trees, shed & side access. {potential to extend (stpp)
Garage
5.94m x 2.49m (19' 06" x 8' 02")
Detached. Up & over door, light, door to garden.
What's included
Garden
Parking
Key Stats
Key Stats
TypeBungalow
Bedrooms3
Bathrooms1
HeatingAsk Agent
Location
Map loading soon
Neighborhood data on demand
Nearby essentials will load when this section comes into view.
Listed on
Mortgage calculator
Estimated monthly payment
3.572 €/mo
Down payment10 % · 72.135 €
72.135 €649.215 € loan
Term
Total repayable1.071.539 €
Interest rate4.40 %
Representative estimate · Landomo is not a mortgage broker. · Rates updated April 2026