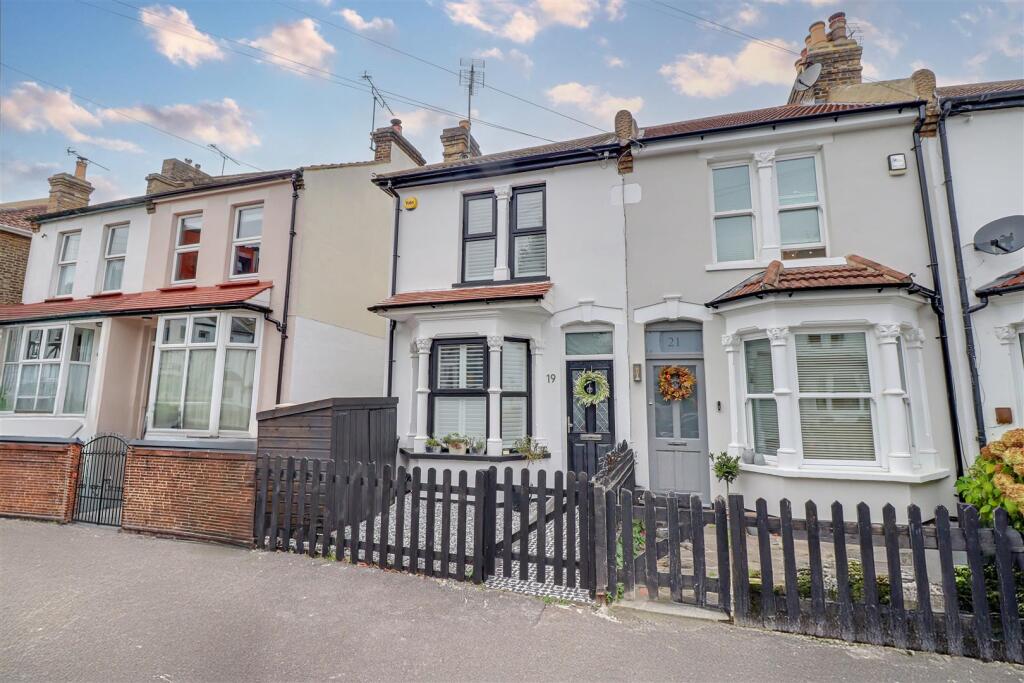
House for sale
Southend-on-Sea, Leigh-on-Sea
3 bedrooms·1 bathroom
508.489 €
Listed Oct 30, 2026
About this listing
* £425,000 - £450,000 * BEAUTIFUL FISHERMANS COTTAGE * WEST BACKING REAR GARDEN * NORTH STREET AND WESTLEIGH SCHOOL CATCHMENT * IMPRESSIVE OPEN PLAN LIVING/DINING ROOM * MOMENTS FROM LEIGH BROADWAYS POPULAR SHOPPING FACILITIES * A traditionally built end terraced cottage with the advantages of charming features throughout, an impressive 24'6 open plan lounge dining room, and a well kept 65' (approx.) rear garden with a summerhouse. There is also a fitted shaker style kitchen and a modern three piece bathroom with utility area. The property is on the doorstep to a vibrant Leigh lifestyle with the fashionable Broadway just a stones throw away, offering an array of restaurants, bars and coffee shops. Leigh Station and Old Town are both a short walk away, whilst the property also falls within catchment for the highly regarded West Leigh Junior School.
Frontage - Attractive front garden area with side access to rear garden, storage unit, door to:
Lounge Dining Room - 7.47m x 3.61m (24'6 x 11'10) - Double glazed bay window to front aspect, wood flooring, smooth plastered ceiling, stairs leading to the first floor landing with under stairs storage cupboard, feature cast iron fireplace with tiled hearth, two radiators, double glazed door to garden, access to:
Kitchen - 2.74m x 2.24m (9' x 7'4) - Double glazed window to side aspect with plantation shutters, the kitchen is fitted to include a one and a quarter bowl sink unit with mixer tap, inset into a range of roll edge work surfaces with cupboards and drawers beneath, built-in oven and hob with extractor hood above, further range of matching eye level wall mounted units, integrated dishwasher, barn style door to side, door to bathroom/utility.
Bathroom And Utility Area - 2.41m x 1.80m (7'11 x 5'11) - Double glazed obscured window to rear aspect, modern three piece suite comprising; paneled bath with mixer tap and shower over, low-level w/c, wash hand basin with mixer tap, appliance space and plumbing for washing machine and dryer, radiator.
First Floor Landing - Carpeted flooring, doors to:
Master Bedroom - 3.63m x 3.33m (11'11 x 10'11) - Double glazed window to front aspect, wooden flooring, picture rail, radiator.
Bedroom Two - 3.58m x 2.77m (11'9 x 9'1) - Double glazed window to rear aspect, carpeted, radiator, door to:
Bedroom Three - 2.79m x 2.21m (9'2 x 7'3) - Double glazed window to rear aspect, carpeted, radiator.
West Backing Rear Garden - 19.81m approx (65' approx) - Commencing with a paved patio to the immediate rear with the remainder being laid to lawn with summer house to remain and side access to the front.
Summerhouse - Fremch doors and windows to front aspect, will remian.
Agents Notes: - Council tax band: C
What's included
Terrace
Garden
TypeTerraced house
Bedrooms3
Bathrooms1
HeatingAsk Agent
Location
Map loading soon
Neighborhood data on demand
Nearby essentials will load when this section comes into view.
Listed on
Mortgage calculator
Estimated monthly payment
2.518 €/mo
Down payment10 % · 50.849 €
50.849 €457.640 € loan
Term
Total repayable755.342 €
Interest rate4.40 %
Representative estimate · Landomo is not a mortgage broker. · Rates updated April 2026