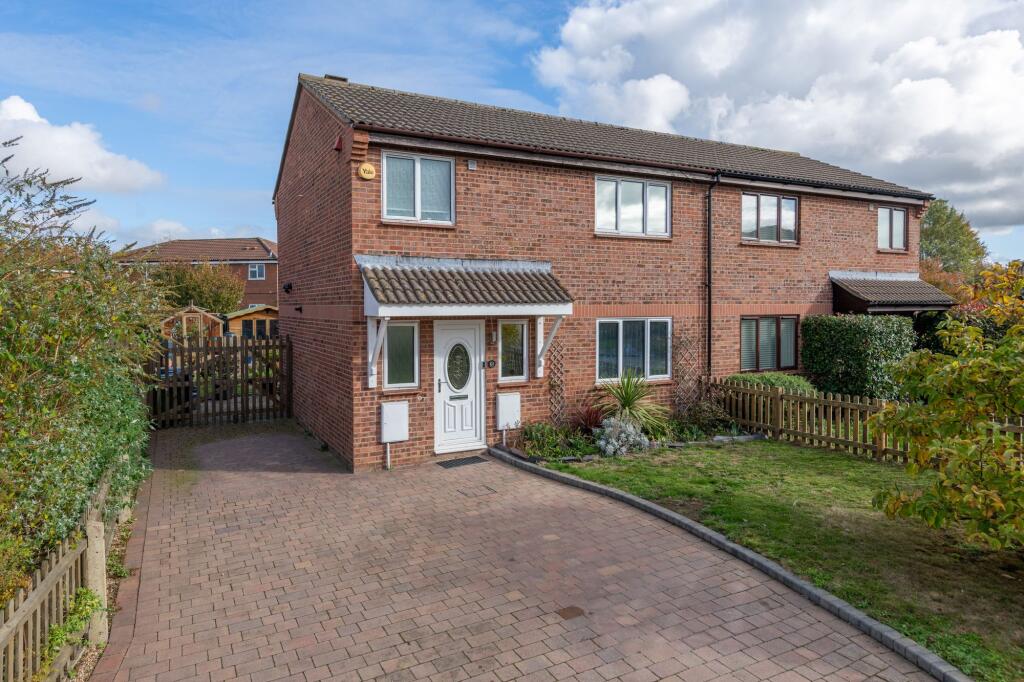
House for sale, 84 m²
South Cambridgeshire, Melbourn
3 bedrooms·1 bathroom
509.409 €
6.065 €/m²
Listed Oct 30, 2026
About this listing
NOT FAMILIAR WITH MELBOURN? WATCH OUR SHORT VIDEO!
Are you from out of area? Want to learn a little more about Melbourn? On a phone or tablet you will find our ‘Welcome To Melbourn Video’ in the ‘Video Tours’ tab, on a desktop you will find the video within the photos. Prefer to read? See our Melbourn location description below.
Property Insight
A well-presented semi-detached family home on a popular Melbourn road, offered with the kind of finish that lets a buyer move straight in. The through lounge/dining room runs over twenty-one feet front to back, bright at both ends, with ample room for a full dining table alongside the seating, and a pleasant outlook to the rear garden.
The kitchen has been fitted with contemporary grey and white units, marble-effect worktops and splashback and a gas hob, with a door to the garden making it an easy space to cook and come and go from. A ground-floor cloakroom sits off the hall, which is finished in wood-effect flooring with useful understairs space. Upstairs are two genuine double bedrooms and a single, served by a recently appointed family bathroom with a P-shaped bath, curved shower screen and shower over, fitted vanity storage and stone-effect tiling.
Outside, the rear garden is a real feature — a good-size lawn with a paved path, a patio, greenhouse and timber shed, fruit trees and established borders, enclosed by fencing. To the front, a block-paved driveway provides off-road parking.
At a glance
Type: Semi-detached house, freehold
Size: 906 sq ft
Bedrooms: 3 — two doubles and a single
Bathrooms: 1 — family bathroom with P-shaped bath and shower over, plus a ground-floor cloakroom
Reception: Through lounge/dining room, over 21 ft
Kitchen: Fitted kitchen with gas hob and door to garden
Outside: Good-size rear garden, patio, greenhouse, shed, fruit trees
Parking: Block-paved driveway
Station: Meldreth, within walking distance
Council Tax: Band C
Contact the team today to arrange your private viewing appointment.
Walk Through This Home — Virtually
Explore this property in full 360° reality. On a desktop the 3D tour sits within the photos; on a tablet or phone, tap the virtual tour tab.
Location - Melbourn
Melbourn is a large parish village in the far southwest of Cambridgeshire, 3 miles from Royston and 11 miles from Cambridge. It has a long history of occupation stemming from the springs and the River Mel, which rises at Melbourn Bury and runs clear and shallow over chalk and gravel. There are many countryside walks, including several ancient trackways crossing the parish. Melbourn is a bustling village offering two village shops, a pharmacy, doctor’s and dentist surgeries, two traditional pubs, the highly regarded Sheene Mill restaurant and hotel, and a spa opposite. There are a number of parks and a wide range of clubs for all ages.
Schooling runs from pre-school options through primary to secondary within the village, and there are two churches, including All Saints’ Church, dating from the 13th Century. Meldreth station is within walking distance, Royston’s mainline station offers fast services to Cambridge and London Kings Cross, and the A1M and M11 are within a 20-minute drive.
Anti-Money Laundering (AML) Checks:
In line with the Money Laundering Regulations 2017, we are legally required to carry out identity and AML checks on all buyers. We charge a fee of £25 (inc. VAT) per buyer to carry out these checks, payable once an offer has been formally accepted. Payment of this fee is a condition of proceeding with the purchase.
EPC Rating: C
Parking - Driveway
What's included
Terrace
Garden
Parking
TypeSemi-detached house
Living Area84 m²
Bedrooms3
Bathrooms1
Energy ClassC
HeatingGas Central
MunicipalitySouth Cambridgeshire
Location
Map loading soon
Neighborhood data on demand
Nearby essentials will load when this section comes into view.
Listed on
Mortgage calculator
Estimated monthly payment
2.522 €/mo
Down payment10 % · 50.941 €
50.941 €458.468 € loan
Term
Total repayable756.708 €
Interest rate4.40 %
Representative estimate · Landomo is not a mortgage broker. · Rates updated April 2026