No longer available
This listing is no longer active. We keep it here for reference, but the details may be out of date.
House for sale, 144 m²
Burnley, Harle Syke, Haggate
3 bedrooms·1 bathroom
217.563 €
1.511 €/m²
Listed Jul 18, 2026
About this listing
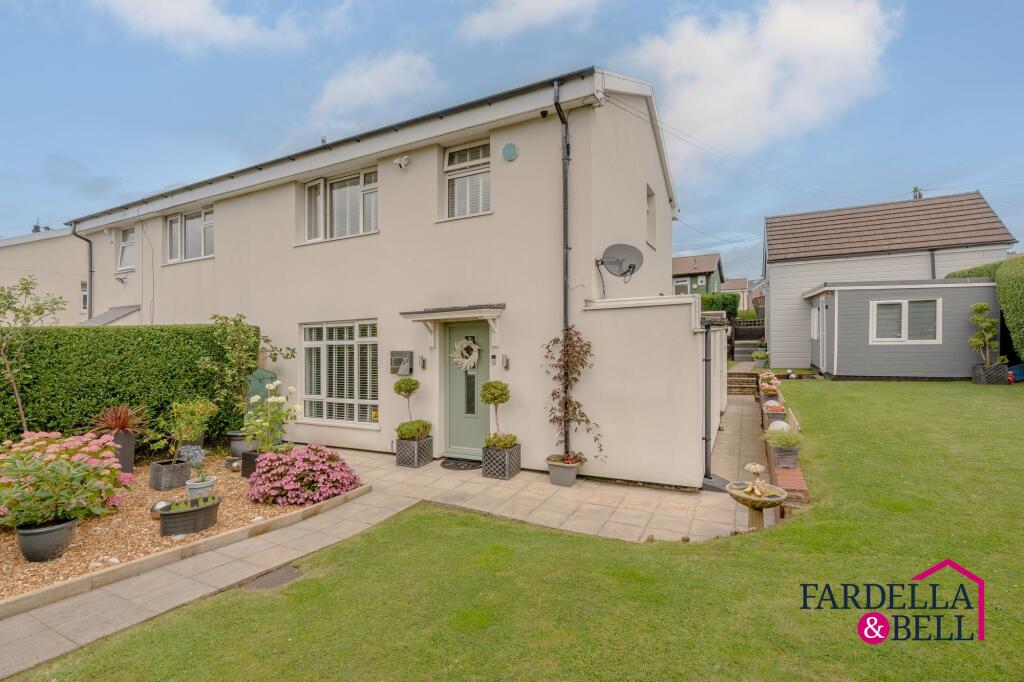
Occupying a generous plot within a popular residential area, this immaculately presented three-bedroom semi-detached home offers stylish and versatile accommodation that is ready to move straight into. Ideally suited to first-time buyers and young families, the property combines spacious interiors with exceptional outdoor space, including established gardens, multiple seating areas, useful outbuildings and a substantial detached garage.
Internally, the home comprises a welcoming entrance hallway, a well-proportioned living room, modern kitchen, bright dining and family room, practical utility space and a ground-floor WC. To the first floor are three double bedrooms and a beautifully finished family bathroom. The boarded and carpeted loft, accessed by a pull-down ladder and equipped with electricity, provides valuable additional storage.
Well-regarded schools are close by, while Burnley General Hospital is within walking distance. The property is also conveniently positioned near a main road bus route, providing straightforward access into Burnley town centre and surrounding areas. Early viewing is strongly recommended to appreciate the condition, space and superb exterior accommodation this home has to offer.
EPC Rating: C
Ground Floor
The ground floor opens into a bright and welcoming entrance hallway, finished in a soft neutral palette with tiled flooring and a staircase rising to the first floor. The beautifully presented lounge is generously proportioned, with a large front window allowing plenty of natural light and a striking feature wall with an inset contemporary electric fire. To the rear, the modern kitchen is fitted with an extensive range of sleek white units, contrasting work surfaces, a range-style cooker and excellent storage. The kitchen flows naturally into the impressive extended dining and family room, creating a superb social space for everyday living and entertaining. Surrounded by windows and French doors, this versatile room is flooded with natural light and provides direct access to the rear garden. Completing the ground floor is a practical utility room with fitted units, sink and space for appliances, together with a modern WC.
First Floor
The first floor offers three well-proportioned double bedrooms, each presented in a light and neutral style with good natural light and ample space for bedroom furniture. The principal bedroom is particularly generous and benefits from an extensive range of fitted wardrobes, overhead storage and matching bedside units, creating excellent practical storage without compromising the room’s proportions. The remaining two bedrooms are both comfortable doubles, making them ideal for family living, guests or home-working space.
The family bathroom has been finished with a striking contemporary design, featuring marble-effect wall panels, a panelled jacuzzi bath with an overhead shower and black-framed screen, a modern countertop wash basin, fitted storage, WC and a heated towel rail.
The landing is bright and neatly presented, with access to the loft via a pull-down ladder. The loft space is boarded, carpeted and fitted with electricity, providing useful additional storage
Garden
Externally, the property occupies a generous plot with beautifully maintained gardens wrapping around the home. To the front is a neat lawn, paved pathway and established planting, creating an attractive and welcoming approach. The rear garden has been thoughtfully arranged for both relaxation and entertaining, with a paved seating terrace adjoining the house, a raised lawn, mature hedging and a further composite decked seating area offering a private place to unwind. Property overall is of non standard construction, please speak with your legal representative.
A substantial detached garage was constructed in 2006 and, according to the vendor, benefits from the relevant building regulations approval. Built in blockwork with low-maintenance exterior cladding, it features an electric door and modern tiled roof, providing excellent secure parking, workshop potential or additional storage.
Alongside the garage is a separate storage shed, ideal for tools, equipment or general storage....
Parking - Garage
Parking - On street
Disclaimer
We have not tested any appliances, fixtures, fittings, or services and cannot confirm they are in working order. Buyers must satisfy themselves as to condition, and no employee of Fardella & Bell is authorised to give any warranty or guarantee.
All measurements are approximate and may be subject to error. They should not be relied upon for furniture, fixtures, or floor coverings.
These particulars are provided in good faith, approved by the vendor(s), and are subject to error and omission. They do not form part of any offer or contract. Buyers should satisfy themselves on all matters, including any alterations or works and the relevant consents or approvals.
AML
All buyers and sellers must complete Anti-Money Laundering checks in line with HMRC regulations before a transaction can proceed. Fardella & Bell uses Coadjute’s Assured Compliance service, and a fee is payable for each individual check.
What's included
Garage
TypeSemi-detached house
Living Area144 m²
Bedrooms3
Bathrooms1
Energy ClassC
HeatingGas Central
MunicipalityBurnley
Location
Map loading soon
Neighborhood data on demand
Nearby essentials will load when this section comes into view.
Listed on
Mortgage calculator
Estimated monthly payment
1.077 €/mo
Down payment10 % · 21.756 €
21.756 €195.807 € loan
Term
Total repayable323.182 €
Interest rate4.40 %
Representative estimate · Landomo is not a mortgage broker. · Rates updated April 2026