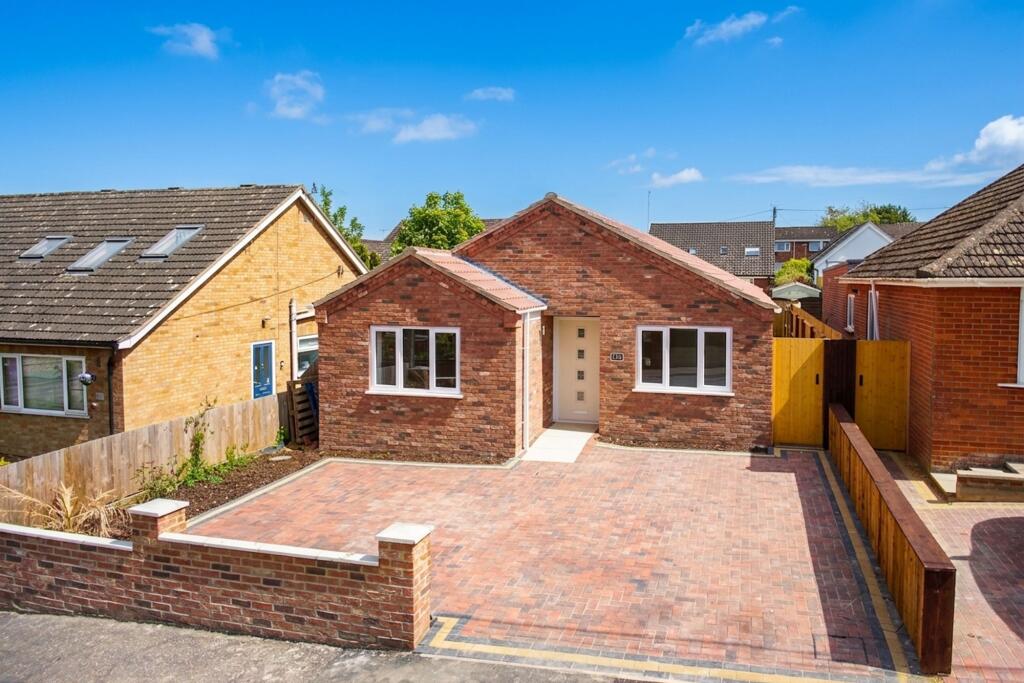
House for sale, 94 m²
Norwich
3 bedrooms·2 bathrooms
407.783 €
4.338 €/m²
Listed May 15, 2026
About this listing
IN SUMMARY
NO CHAIN! Boasting over 1,000 Sq. Ft (stms) of living accommodation, this BRAND NEW DETACHED BUNGALOW, offers the very latest in MODERN LIVING with AIR SOURCE HEATING and UNDERFLOOR HEATING THROUGHOUT for year round comfort. Step into a BRIGHT AND INVITING HALLWAY that seamlessly opens to all accommodation, setting the tone for this beautifully designed home. The heart of the property is the impressive 23' OPEN PLAN KITCHEN, SITTING and DINING ROOM, offering an abundance of space for relaxing and entertaining, perfect for family gatherings or hosting friends. Enjoy the HIGH SPECIFICATION fully fitted KITCHEN complete with INTEGRATED APPLIANCES, a striking FREESTANDING ISLAND for casual meals or socialising and a SEPARATE UTILITY ROOM for added convenience. The bungalow offers THREE BEDROOMS, all well proportioned, including a MAIN BEDROOM with its own PRIVATE ENSUITE SHOWER ROOM. The luxurious three piece FAMILY BATHROOM features a JACUZZI BATH, ideal for unwinding after a busy day. Every detail has been thoughtfully considered to create a home that is both PRACTICAL and STYLISH, with a layout that flows effortlessly from room to room. Heading outside, brick weave DRIVEWAY PARKING for multiple vehicles can be found to the front, whilst the rear GARDEN is PRIVATE and FULLY ENCLOSED having been lovingly LANDSCAPED.
SETTING THE SCENE
Set back from the road, the property features a frontage enclosed by low level timber panel fencing and brick walling. A brick weave driveway provides ample off road parking for multiple vehicles and is bordered by flower beds. The main entrance is located at the front of the home, sheltered by an open porch.
THE GRAND TOUR
Stepping inside, the light and bright hallway entrance offers a perfect meet and greet space and includes a convenient integrated storage cupboard. Stunning herringbone flooring runs underfoot and continues through to the heart of the home, the impressive 23’ open plan kitchen, sitting, and dining room. This substantial living space is perfectly designed for modern living, flooded with natural light from twin sliding glass doors that open directly onto the garden patio. There is ample room for a variety of soft furnishing layouts and formal dining, all flowing seamlessly into the high specification kitchen. Centred around a sociable freestanding island, the kitchen offers extensive storage and a full suite of integrated appliances, including an inset glass hob with extractor, double oven, fridge, freezer and dishwasher. This is further complemented by a separate utility room with additional cabinetry, worktop space, an inset sink and an integrated washing machine, with a door leading outside. Back in the hallway, oak internal doors lead to three well proportioned bedrooms, including a substantial main bedroom suite. The main bedroom boasts its own private ensuite shower room featuring floor to ceiling tiling, an open wet room style shower and vanity storage. The remaining bedrooms are served by a contemporary three piece family bathroom, complete with a jacuzzi bath, tiled splashbacks and further vanity storage below the sink.
FIND US
Postcode : NR5 0NE
What3Words : ///venues.lied.toward
EPC Rating: B
Garden
THE GREAT OUTDOORS
Stepping outside, the private rear garden is fully enclosed by timber panel fencing and opens onto a substantial flagstone patio area, which is beautifully framed by decorative flower beds. A brick border leads from the patio to the remainder of the garden, which is predominantly laid to a well maintained lawn featuring established shrubs and plantings in the corner. To the side of the property, a brick weave pathway provides a convenient link through a wooden gate back to the front driveway.
Disclaimer
Anti-Money Laundering (AML) Fee Statement:
To comply with HMRC's regulations on Anti-Money Laundering (AML), we are legally required to conduct AML checks on every purchaser once a sale is agreed. We use a government-approved electronic identity verification service to ensure compliance, accuracy, and security. This is approved by the Government as part of the Digital Identity and Attributes Trust Framework (DIATF). The cost of anti-money laundering (AML) checks are £50 including VAT per person, payable in advance after an offer has been accepted. This fee is mandatory to comply with HMRC regulations and must be paid before a memorandum of sale can be issued. Please note that the fee is non-refundable.
General Disclaimer:
Whilst every care has been taken to prepare these sales particulars, they are for guidance purposes only. All measurements are approximate are for general guidance purposes only.
What's included
Parking
Key Stats
Key Stats
TypeDetached house
Living Area94 m²
Bedrooms3
Bathrooms2
Energy ClassB
HeatingGas Central
Location
Map loading soon
Neighborhood data on demand
Nearby essentials will load when this section comes into view.
Listed on
Mortgage calculator
Estimated monthly payment
2.019 €/mo
Down payment10 % · 40.778 €
40.778 €367.005 € loan
Term
Total repayable605.747 €
Interest rate4.40 %
Representative estimate · Landomo is not a mortgage broker. · Rates updated April 2026