House for sale, 136 m²
York
4 bedrooms·2 bathrooms
465.143 €
3.420 €/m²
Listed Sep 15, 2026
About this listing
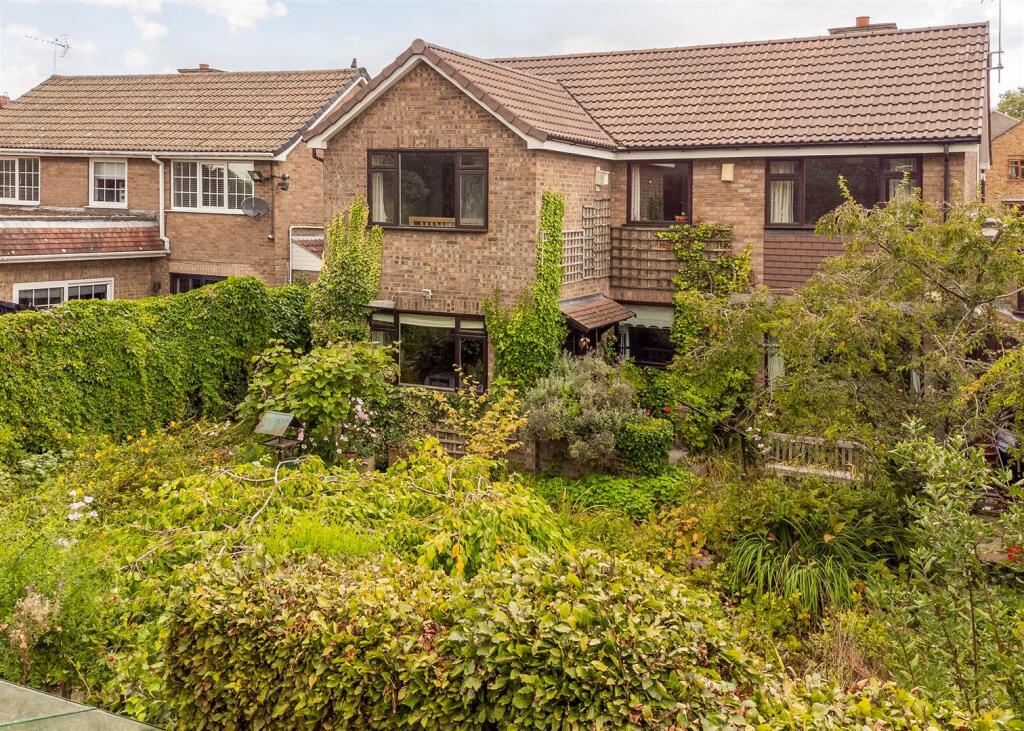
Occupying a generous plot on the highly regarded Wistow Road in Selby, this characterful split-level home offers space, flexibility, and real scope to make it your own. The layout is unusual and appealing: a lower ground floor living room and kitchen diner — the latter stretching almost 9 metres — sit below four bedrooms on the first floor, including a principal bedroom of over 6 metres in length. The kitchen flows naturally into the dining area, making it a genuinely sociable space for family life and entertaining. Outside, the well-established rear garden offers rare privacy and variety, with a pond, greenhouse, and potting shed set among mature planting. — a rare combination of potential and immediate opportunity.
Entrance door leading into a lobby with useful space for shoes and hanging coats. Door into:-
Entrance Hall - With windows to the front and stairs to the lower ground and first floors. Door into:-
Utility / Wet Room - Having a sink unit and plumbing for a washing machine. An opening into the wet room which is fully tiled and has a white suite comprising wash hand basin and wc and an electric shower.
LOWER GROUND FLOOR
Living Room - 6.2m max x 5.51m (20'4" max x 18'0") - Having two windows to the rear elevation and two radiators.
Kitchen Diner - 8.79 m max 3.52m max (28'10" m max 11'6" max) - A standout feature of the home, this quality dining kitchen stretches almost 9 metres and is fitted with a comprehensive range of well-crafted units and integrated appliances, topped with granite worktops. Twin built-in ovens, a gas hob, and ample storage make it a genuinely practical space for everyday cooking, while the warm terracotta tiled floor runs through into a generous dining area, with windows overlooking, and a door to the rear garden — ideal for family meals or entertaining.
FIRST FLOOR
Landing - With doors off and access to the roof space which is boarded. Two useful storage cupboards.
Bedroom 1 - 6.45m x 3.63m max (21'1" x 11'10" max) - A large double bedroom with a window to the front elevation and a radiator.
Bedroom 2 - 3.18m max x 2.94m max (10'5" max x 9'7" max) - Double sized with a window to the rear elevation and a radiator.
Bedroom 3 - 4.1m x 2.23m (13'5" x 7'3") - Double sized with a window to the side elevation and a radiator.
Bedroom 4 - 2.6m x 2.14m (8'6" x 7'0") - Having a window to the rear elevation and a radiator.
Bathroom - 2.23 x 1.85m (7'3" x 6'0") - Being fully tiled with a white, modern suite comprising panelled bath with hand held shower over, wash basin and a wc. With a window to the side elevation and a radiator.
Garage - 5.45m x 2,73 (17'10" x 6'6",239'6") - Attached garage with up and over door.
Outside - To the front is a paved area providing off road parking and mature shrubs.
The rear garden is enclosed by mature hedgerow and specimen trees. This well-established garden extends past a pond, greenhouse, and potting shed, with pockets of lawn and seating tucked among richly planted borders. This is a rare garden of real variety and seclusion, offering a wonderfully private outlook that feels a world away from suburban life.
Utilities - Mains Electric
Mains Gas
Mains Water (Metered)
Mains Sewerage
Mobile* 4G
Broadband* FTTP (Ultrafast)
*Mobile and broadband information is taken from the OFCOM website but there can be local variations so these should be considered as a guide only. If this is particularly important to you, we recommend you also make your own enquiries.
Note - The sale of this property is subject to receipt of a grant of probate.
What's included
Garden
Garage
Key Stats
Key Stats
TypeDetached house
Living Area136 m²
Bedrooms4
Bathrooms2
HeatingGas Central
Location
Map loading soon
Neighborhood data on demand
Nearby essentials will load when this section comes into view.
Listed on
Mortgage calculator
Estimated monthly payment
2.303 €/mo
Down payment10 % · 46.514 €
46.514 €418.629 € loan
Term
Total repayable690.954 €
Interest rate4.40 %
Representative estimate · Landomo is not a mortgage broker. · Rates updated April 2026