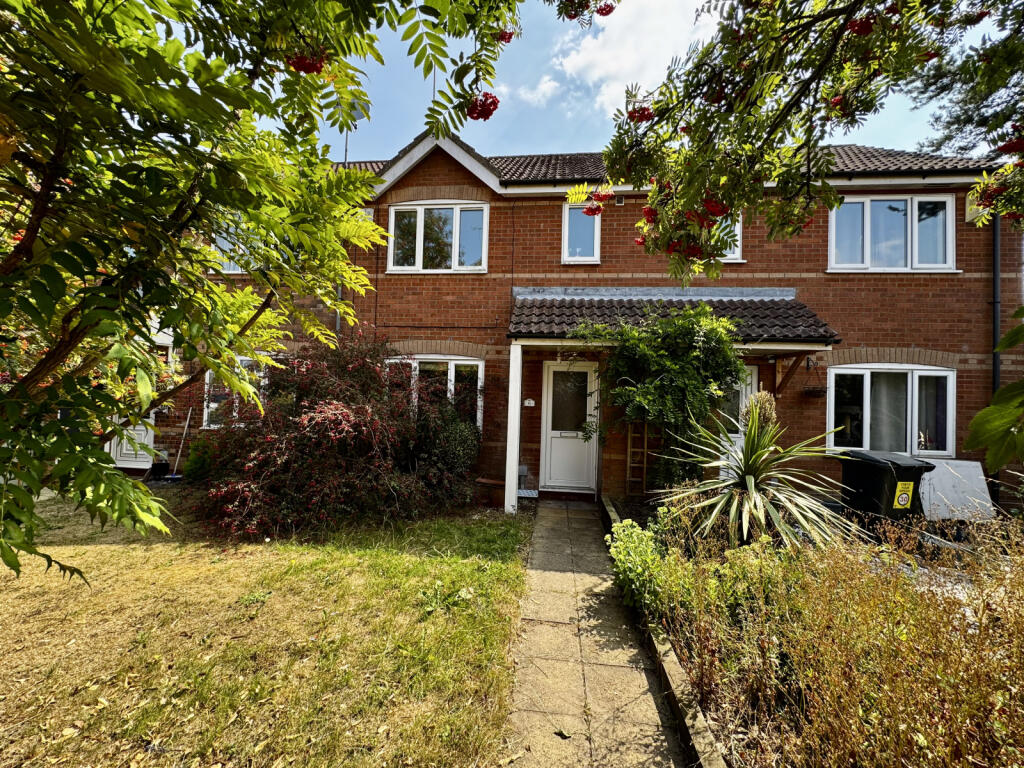
House to rent
Lincoln
3 bedrooms·1 bathroom
884 €/mo
Listed Oct 12, 2026
About this listing
Conveniently located for the town centre, a three-bedroom terrace house offers spacious living accommodation. The property comprises lounge, kitchen, sun lounge, 3 bedrooms and a bathoom. There is gas central heating and allocated parking . Deposit £850. Council Tax Band B. EPC rating D.
Broadband : We understand from the Ofcom website that standard broadband is available at this property with a standard download speed of 15 Mbps and an upload speed of 1 Mbps. Superfast download speed of 74 Mbps and upload speed of 20 Mbps. Ultrafast broadband is also available with an download speed of 10000 Mbps and an upload speed of 10000 Mbps. Openreach and Nexfibre are the available.
Mobile : We understand from the Ofcom website there is coverage from three of 67% and Vodafone 68%, and coverage from 02 of 71%
and EE of 74%.
Property additional info
Lounge: 4.16m x 3.85m (163' 9" x 151' 7" )
With plug in electric fire, uPVC double glazed window, radiator. Maximum width measurement. 13'6" x 12'6" (4.16m x 3.85m
Breakfast Kitchen: 4.89m x 2.37m (192' 6" x 93' 4" )
With fitted kitchen in cream comprising of wall and base cupboards, granite effect worktops, integrated electric oven and gas hob with extractor hood over, resin sink having drainer board and mini sink, radiator, space for washing machine, double glazed window and glazed doors opening to: 16' x 7'7" (4.89m x 2.37m
Sun Lounge: 4.23m x 2.38m (166' 6" x 93' 8" )
With radiator, recessed spotlights, telephone point, gas fired central heating boiler, access to roof space, uPVC double glazed windows, under stairs cupboard and patio doors. 13'8" x 7'8" (4.23m x 2.38m)
Bedroom One: 3.59m x 2.82m (141' 4" x 111' 0" )
With fitted wardrobes, cupboards and chest of drawers, radiator, uPVC double glazed window. Maximum depth measurement. 11'7" x 9'2" (3.59m x 2.82m)
Bedroom Two: 3.00m x 2.72m (118' 1" x 107' 1" )
With radiator and uPVC double glazed window. 9'8" x 8'9" (3m x 2.72m
Bedroom Three: 2.12m x 2.11m (83' 6" x 83' 1" )
With radiator and uPVC double glazed window. 6'9" x 6'9" (2.12m x 2.11m)
Bathroom: 2.00m x 1.86m (78' 9" x 73' 3" )
With white bathroom suite comprising of panel bath with mains fed shower over, wash basin, close coupled toilet, uPVC double glazed window, shaver point and radiator. 6'5" x 6'1" (2m x 1.86m)
Outside:
There are front and rear gardens with two allocated parking spaces in a communal parking area to the front of the property.
Water source: Mains.
Electricity source: Mains.
Heating Supply: Central heating (gas).
Parking Availability: Yes.
What's included
Terrace
Garden
Parking
TypeTerraced house
Bedrooms3
Bathrooms1
Energy ClassD
HeatingGas Central
Deposit1.015 €
Location
Map loading soon
Neighborhood data on demand
Nearby essentials will load when this section comes into view.