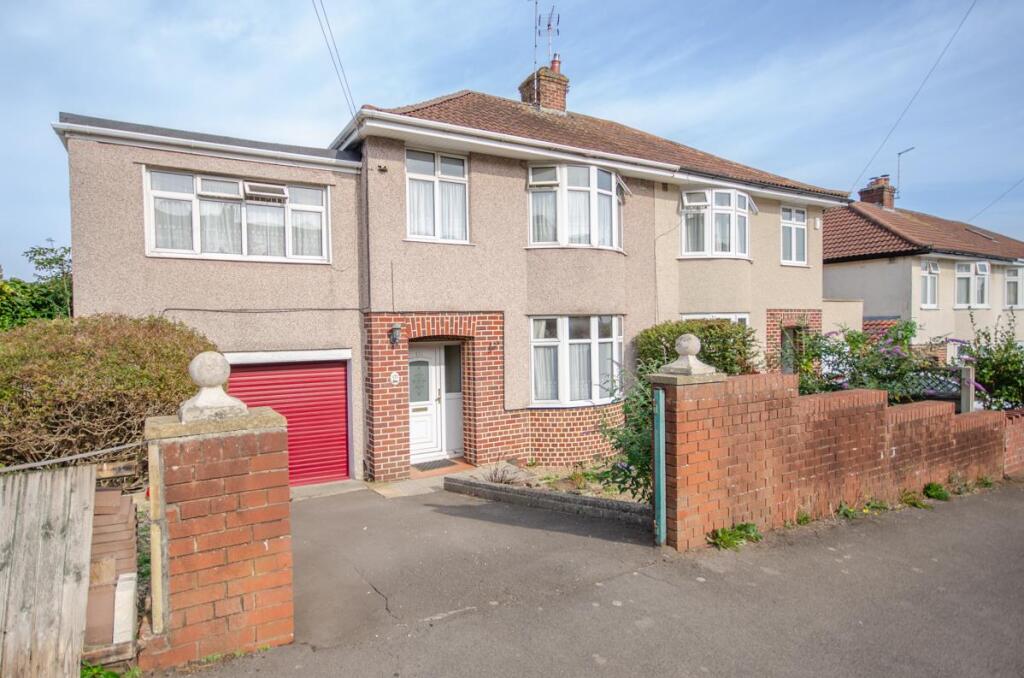
House for sale
Bristol, Downend, Downend and Bromley Heath
4 bedrooms·1 bathroom
479.530 €
Listed Oct 12, 2026
About this listing
An extended semi-detached house offered for sale with no onward chain and requiring modernisation throughout. The spacious accommodation comprises; hall, lounge, dining room, kitchen, utility, study, bathroom & 4 bedrooms. Additional benefits include; large garage, off street parking, generous sized rear garden, uPVC double glazed windows & gas central heating.
Description - Hunters Estate Agents, Downend are pleased to offer for sale with no onward chain this extended double bay fronted semi-detached family home which requires modernisation and refurbishment throughout.
The property is conveniently located for the amenities of Downend and for access onto the Avon ring road, for major commuting routes and for the Bristol cycle path.
The amenities of Downend include a wide variety of independent shops and supermarkets, library, coffee shops, restaurants, doctors surgeries and dental practices.
The property is also situated within easy walking distance for many schools and for the popular Page Park which provides excellent outdoor recreational space for people of all ages.
The spacious accommodation comprises to the ground floor; entrance hall, lounge, separate dining room, kitchen and utility room. To the first floor there is a study, bathroom and four good sized bedrooms.
Additional benefits include a large garage with power and light measuring 15'2" x 11'4", off street parking to the front of the property, a generous sized garden to the rear, uPVC double glazed windows and gas central heating.
Entrance - Via a part opaque glazed uPVC door, leading into entrance hall.
Entrance Hall - Dado rail, radiator, stairs leading to first floor accommodation and doors leading into lounge, dining room and kitchen.
Lounge - 4.04m into bay x 3.76m (13'3" into bay x 12'4") - uPVC double glazed bay window to front, coved ceiling, recess to chimney breast, radiator.
Dining Room - 4.70m x 3.23m (15'5" x 10'7") - Sliding uPVC double glazed patio doors to rear, TV aerial point, radiator.
Kitchen - 2.82m x 2.29m (9'3" x 7'6") - uPVC double glazed window to rear, one and a half bowl sink drainer with chrome mixer tap and tiled splash backs, range of wall and base units incorporating an integral electric double oven and four ring gas hob, plumbing for washing machine, access leading into utility room.
Utility Room - 2.18m x 1.55m (7'2" x 5'1") - uPVC double glazed window to rear, stainless steel single drainer sink unit with chrome mixer tap, terracotta tiled floor, half opaque uPVC double glazed door leading into rear garden and door leading into garage.
First Floor Accommodation -
Landing - Doors leading into all first floor rooms.
Bedroom One - 4.65m x 3.43m (15'3" x 11'3") - uPVC double glazed window to front, ceiling rose, wash hand basin with tiled splash backs and cupboards below, radiator.
Bedroom Two - 3.81m into bay x 2.77m measured to wardrobes (12'6 - uPVC double glazed window to front, range of fitted wardrobes with over head storage cupboards, radiator.
Bedroom Three - 3.45m x 3.40m (11'4" x 11'2") - uPVC double glazed window to rear, radiator.
Bedroom Four - 2.82m x 2.26m (9'3" x 7'5") - uPVC double glazed window to front, radiator.
Study - 2.18m x 1.60m (7'2" x 5'3") - uPVC double glazed window tom rear, boiler supplying gas central heating, storage cupboard.
Bathroom - 2.06m x 1.45m (6'9" x 4'9") - Opaque uPVC double glazed window to rear, white suite comprising; W.C. wash hand basin and panelled twin gripped bath with chrome mixer tap and a Triton over bath shower system, tiled walls, chrome heated towel rail.
Garage - 4.62m x 3.45m (15'2" x 11'4") - Metal roller shutter door, power and light.
Outside -
Front - An unestablished garden and driveway providing off street parking.
Rear Garden - An unestablished garden with mature trees and shrubs, timber framed garden shed, water tap.
What's included
Garden
Parking
TypeSemi-detached house
Bedrooms4
Bathrooms1
HeatingAsk Agent
Location
Map loading soon
Neighborhood data on demand
Nearby essentials will load when this section comes into view.
Listed on
Mortgage calculator
Estimated monthly payment
2.374 €/mo
Down payment10 % · 47.953 €
47.953 €431.577 € loan
Term
Total repayable712.324 €
Interest rate4.40 %
Representative estimate · Landomo is not a mortgage broker. · Rates updated April 2026