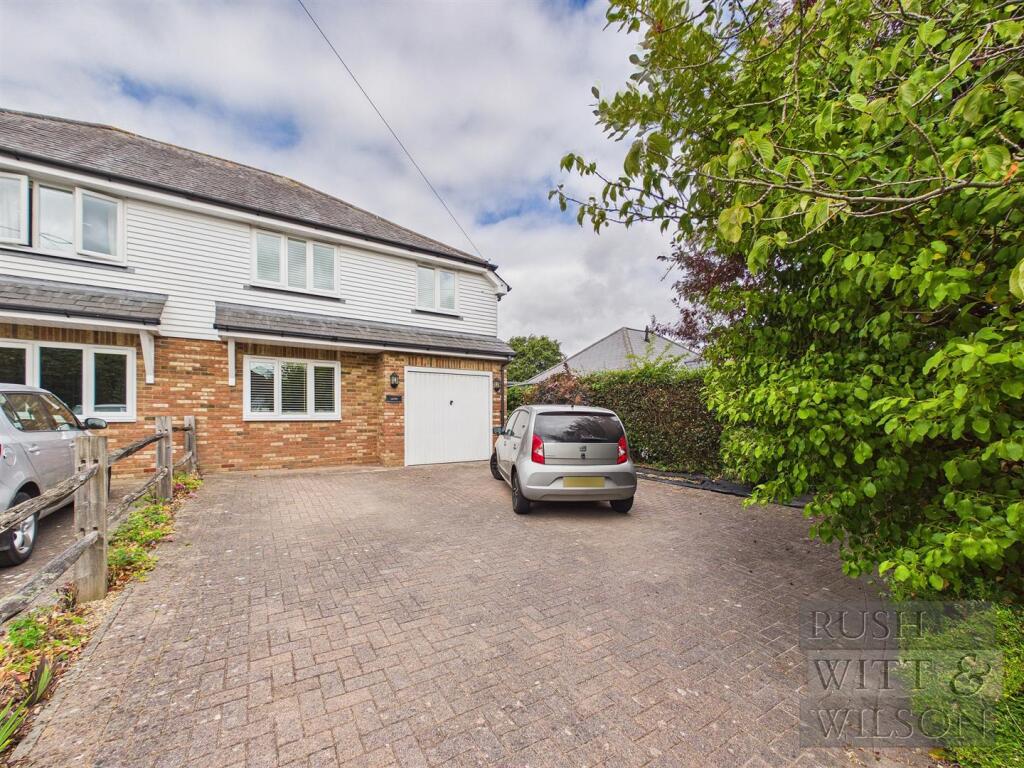
House for sale
Rother, Cackle Street, Brede
4 bedrooms·2 bathrooms
351.337 €
Listed Aug 28, 2026
About this listing
OVER 60s can secure this property with a HOME FOR LIFE from HOMEWISE
Through the Home for Life Plan from Homewise, those AGED 60 OR OVER can purchase a Lifetime Lease and a share of the property value to safeguard for the future. The cost to purchase the Lifetime Lease is always less than the full market value.
OVER 60s customers typically save between from 20% To 50%*.
Home for Life Plan guide price for OVERS 60s: The Lifetime Lease price for this property is £301,500 based on an average saving of 33%.
Market Value Price: £450,000
The price you pay will vary according to your age, personal circumstances and requirements and will be adjusted to include any percentage of the property you wish to safeguard. The plan allows customers to purchase a share of the property value (UP TO 50%) to safeguard for the future.
For an indication of what you could save, please use our CALCULATOR on the HOMEWISE website.
Please CALL for more information or a PERSONALISED QUOTE.
Please note: Homewise DO NOT own this property and it is not exclusively for sale for the over-60s.
It is being marketed by Homewise as an example of a property that is currently for sale which could be purchased using a Home For Life Lifetime Lease.
If you are not OVER 60 or would like to purchase the property at the full market value of £450,000, please contact the estate agent Rush, Witt & Wilson.
PROPERTY DESCRIPTION
** Guide Price £450,000 - £475,000 ** A spacious and immaculately presented four-bedroom attached family home, situated in the highly sought-after village of Brede. This charming property offers bright, well-balanced accommodation throughout, comprising a welcoming entrance hall with cloakroom/WC, a generous main living room, and an impressive 19ft kitchen/breakfast room with French doors opening onto the rear garden. The first floor features a light-filled landing leading to three well-proportioned double bedrooms, and one single bedroom, a stylish family bathroom, modern en-suite shower room. From the rear, the property enjoys elevated rural views across neighbouring fields. The private, beautifully maintained garden is enclosed by mature hedgerow boundaries and features a paved terrace, creating the perfect space for outdoor dining and entertaining. A selection of fruit trees and raised planting beds can be found at the far end of the garden, ideal for keen gardeners. To the front, the property offers ample off-road parking via a private driveway, together with an integral single garage. The property offers immediate access to a choice of excellent walking routes, village hall hosting a variety of social clubs and societies, two pubs serving food, Village Bakery, convenience store and well regarded local Primary School. Further High Street shopping is available at both Battle and Rye just 7 miles away each also offering a choice of mainline stations with services to London.
Hallway - 4.24m x 1.09m (13'11 x 3'7) -
Living Room - 3.12m x 4.93m (10'3 x 16'2) -
Kitchen/Breakfast Room - 5.99m x 3.07m (19'8 x 10'1) -
Cloakroom/Wc - 2.62m x 0.94m (8'7 x 3'1) -
First Floor -
Landing - 0.99m x 5.08m (3'3 x 16'8) -
Bedroom - 3.48m x 3.96m (11'5 x 13') -
En-Suite - 2.46m x 0.89m (8'1 x 2'11) -
Bedroom - 3.07m x 3.18m (10'1 x 10'5) -
Bedroom - 2.36m x 4.39m (7'9 x 14'5) -
Bedroom - 2.77m x 3.10m (9'1 x 10'2) -
Bath/Shower Room - 2.06m x 2.39m (6'9 x 7'10) -
Garage - 2.62m x 5.41m (8'7 x 17'9) -
Agents Note - Council Tax Band - TBA
Fixtures and fittings: A list of the fitted carpets, curtains, light fittings and other items fixed to the property which are included in the sale (or may be available by separate negotiation) will be provided by the Seller's Solicitors.
Important Notice:
1. Particulars: These particulars are not an offer or contract, nor part of one. You should not rely on statements by Rush, Witt & Wilson in the particulars or by word of mouth or in writing ("information") as being factually accurate about the property, its condition or its value. Neither Rush, Witt & Wilson nor any joint agent has any authority to make any representations about the property, and accordingly any information given is entirely without responsibility on the part of the agents, seller(s) or lessor(s).
2. Photos, Videos etc: The photographs, property videos and virtual viewings etc. show only certain parts of the property as they appeared at the time they were taken. Areas, measurements and distances given are approximate only.
3. Regulations etc: Any reference to alterations to, or use of, any part of the property does not mean that any necessary planning, building regulations or other consent has been obtained. A buyer or lessee must find out by inspection or in other ways that these matters have been properly dealt with and that all information is correct.
4. VAT: The VAT position relating to the property may change without notice.
5. To find out how we process Personal Data, please refer to our Group Privacy Statement and other notices at
The information provided about this property does not constitute or form part of an offer or contract, nor may be it be regarded as representations. All interested parties must verify accuracy and your solicitor must verify tenure/lease information, fixtures & fittings and, where the property has been extended/converted, planning/building regulation consents. All dimensions are approximate and quoted for guidance only as are floor plans which are not to scale and their accuracy cannot be confirmed. Reference to appliances and/or services does not imply that they are necessarily in working order or fit for the purpose. Suitable as a retirement home.
What's included
Garden
Parking
Key Stats
Key Stats
TypeSemi-detached house
Bedrooms4
Bathrooms2
HeatingAsk Agent
MunicipalityRother
Location
Map loading soon
Neighborhood data on demand
Nearby essentials will load when this section comes into view.
Listed on
Mortgage calculator
Estimated monthly payment
1.740 €/mo
Down payment10 % · 35.134 €
35.134 €316.203 € loan
Term
Total repayable521.898 €
Interest rate4.40 %
Representative estimate · Landomo is not a mortgage broker. · Rates updated April 2026