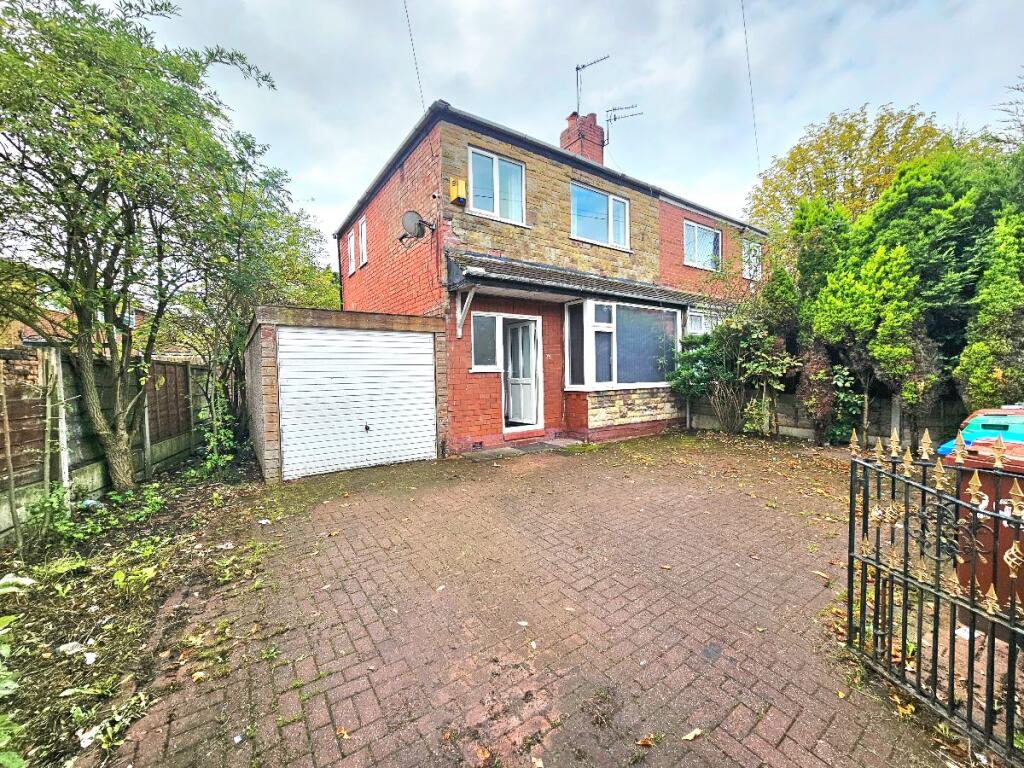
House for sale
Manchester
3 bedrooms·1 bathroom
323.987 €
Listed Sep 19, 2026
About this listing
Lancashire Properties are delighted to present this three-bedroom semi-detached property, offering well-proportioned accommodation together with patio garden, a garage and ample off-road parking. The property also benefits from an existing planning permission for a substantial part single-storey and part two-storey side and rear extension, together with a front extension.
The ground floor comprises a spacious lounge with bay window, providing a bright and welcoming reception space. To the rear is the extended kitchen, fitted with white units and incorporating a small dining area with access into the patio garden. The first floor provides a family bathroom with tiled walls. The master bedroom is positioned to the front, with a further double bedroom and a third single bedroom completing the accommodation.
The property is situated on Barlow Road in Levenshulme, an established residential area with a wide range of local amenities close by. The popular Levenshulme shopping area along Stockport Road provides supermarkets, independent shops, cafés, restaurants and everyday services, with Tesco, Aldi, Asda and KFC also within the surrounding area. Nearby schools include Chapel Street Community Primary School, St Andrew's CofE Primary School, Alma Park Primary School, Cedar Mount Academy and Levenshulme High School. Levenshulme Railway Station is also conveniently located nearby, providing rail connections towards Manchester and Stockport, while the area is well served by local bus routes.
PLANNING PERMISSION
Planning Reference: 136974/FH/2023
Planning permission has been granted for:
Erection of part single, part two storey side and rear extension and front extension following demolition of existing garage to side of property, to form additional living accommodation.
This represents an opportunity for buyers to acquire a three-bedroom family home with existing outdoor space, parking and the potential to significantly extend the accommodation, subject to the terms and conditions of the planning permission.
Dimensions are as follows:
Lounge (4.3m x 3.2m (14'1" x 10'5")
Kitchen (1.6m x 5.1m (5'2" x 16'4")
Dining Area (1.4m x 1.8m (4'7" x 5'10")
Patio Garden
Master Bedroom (3.1m x 3.1m (10'2" x 10'2")
Second Bedroom (3.1m x 2.9m (10'2" x 9'6")
Third Bedroom (2.3m x 1.7m (7'6" x 5'6")
Bathroom (1.4m x 1.7m (4'7" x 5'6")
Notice:
The above property details should be considered as a general guide only for prospective purchasers. Lancashire Properties does not have any authority to give any warranty in relation to the property.
We would like to bring to the attention of any purchaser that we have endeavoured to provide a realistic description of the property, no specific survey or detailed inspection has been carried out relating to the property, services, appliances and any further fixtures and fittings/equipment.
If double glazing has been stated in the details , the purchaser is advised to satisfy themselves as to the type and amount of double glazing fitted to the property.
We recommend all buyers to carry out their own survey/investigations relating to the purchase of any of our properties.
The mention of any appliances and/or services within these sales particulars does not imply they are in full and efficient working order.
While we endeavour to make our property details accurate and reliable, if there is any point, which is of particular interest to you, please contact the office and we will be pleased to check the information.
Council Tax Band: A (Manchester City Council)
Tenure: Freehold
What's included
Garage
Parking
TypeSemi-detached house
Bedrooms3
Bathrooms1
HeatingAsk Agent
Location
Map loading soon
Neighborhood data on demand
Nearby essentials will load when this section comes into view.
Listed on
Mortgage calculator
Estimated monthly payment
1.604 €/mo
Down payment10 % · 32.399 €
32.399 €291.588 € loan
Term
Total repayable481.270 €
Interest rate4.40 %
Representative estimate · Landomo is not a mortgage broker. · Rates updated April 2026