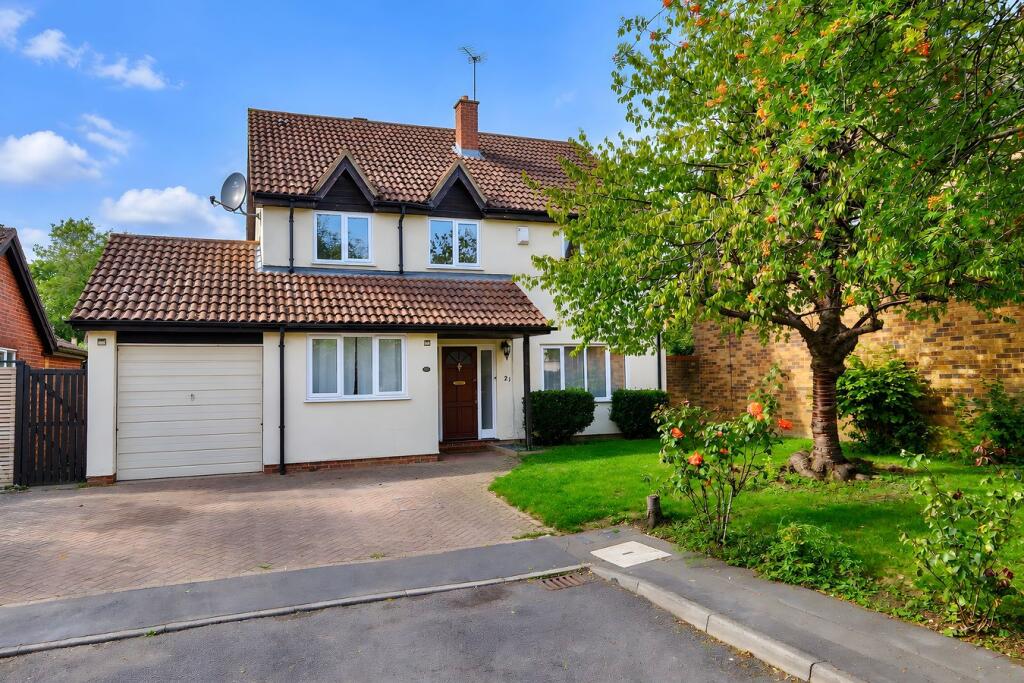
House for sale, 167 m²
Huntingdonshire, Kimbolton
4 bedrooms·3 bathrooms
712.547 €
4.267 €/m²
Listed Oct 9, 2026
About this listing
A remodelled and attractively situated modern family home with a wonderfully spacious interior, ideal for the larger family and those looking for a comfortable home with the added benefit of ample entertaining and home working space.
With over 1,800 square feet of living accommodation, the property features a garage conversion which provides an additional reception room, ideal as family room, home office or fifth bedroom with an en suite shower room also accessible from the welcoming entrance hall. The spacious sitting room opens into the dining which in turn provides access to the garden room/conservatory with glazed door leading out to the garden. The kitchen offers extensive countertop space incorporating breakfast bar, comprehensive range of cabinets, sink with extender mixer tap and quality vinyl wood effect flooring which extends into the adjacent utility room.
The principal bedroom has both fitted wardrobes and a refitted, fully tiled en suite bathroom; there are three further bedrooms (two excellent doubles) and a family bathroom fitted to complement the en suite.
Sitting Room
5.00m x 4.00m (16' 5" x 13' 1")
Dining Room
4.00m x 3.00m (13' 1" x 9' 10")
Conservatory
3.76m x 3.40m (12' 4" x 11' 2")
Kitchen/Breakfast Room
4.42m x 3.00m (14' 6" x 9' 10")
Utility
3.85m x 2.26m (12' 8" x 7' 5")
Bed 5/Home Office
4.09m x 2.39m (13' 5" x 7' 10")
'Jack & Jill' En Suite Shower Room
Bedroom One
5.05m x 3.80m (16' 7" x 12' 6")
En Suite Bathroom
Bedroom Two
4.00m x 3.00m (13' 1" x 9' 10")
Bedroom Three
3.33m x 3.20m (10' 11" x 10' 6")
Bedroom Four
2.79m x 2.39m (9' 2" x 7' 10")
Family Bathroom
Garage
5.57m x 2.37m (18' 3" x 7' 9")
Location
The historic market town of Kimbolton boasts one of the area's leading private schools, along with the well-regarded Kimbolton Primary Academy. The excellent facilities include a variety of shops and cafes, public house/restaurant, Indian restaurant, chemist, dentist and doctor’s surgery, veterinary practice, garage and supermarket. Conveniently situated for road and rail use, main routes such as the A1, A428 and the recently upgraded A14 are all within easy reach; with nearby Bedford, Huntingdon and St Neots offering mainline stations and a commuter service to London.
The University City of Cambridge lies less than 30 miles to the east with a guided ‘bus service running from St Ives. The airports of London Luton, London Stansted and East Midlands are all approx. one hour or so away.
BUYERS INFORMATION
To comply with government Money Laundering Regulations 2019, we are required to confirm the identity of all prospective buyers at the point of agreeing a sale. We use the services of a third party and there is a nominal charge for this service. Please note that we are unable to issue a Memorandum of Agreed Sale until the checks are complete.
Tenure and Council Tax
Freehold.
Council Tax Band - F.
What's included
Garden
Parking
TypeDetached house
Living Area167 m²
Bedrooms4
Bathrooms3
Energy ClassE
HeatingElectric
MunicipalityHuntingdonshire
Location
Map loading soon
Neighborhood data on demand
Nearby essentials will load when this section comes into view.
Listed on
Mortgage calculator
Estimated monthly payment
3.528 €/mo
Down payment10 % · 71.255 €
71.255 €641.292 € loan
Term
Total repayable1.058.462 €
Interest rate4.40 %
Representative estimate · Landomo is not a mortgage broker. · Rates updated April 2026