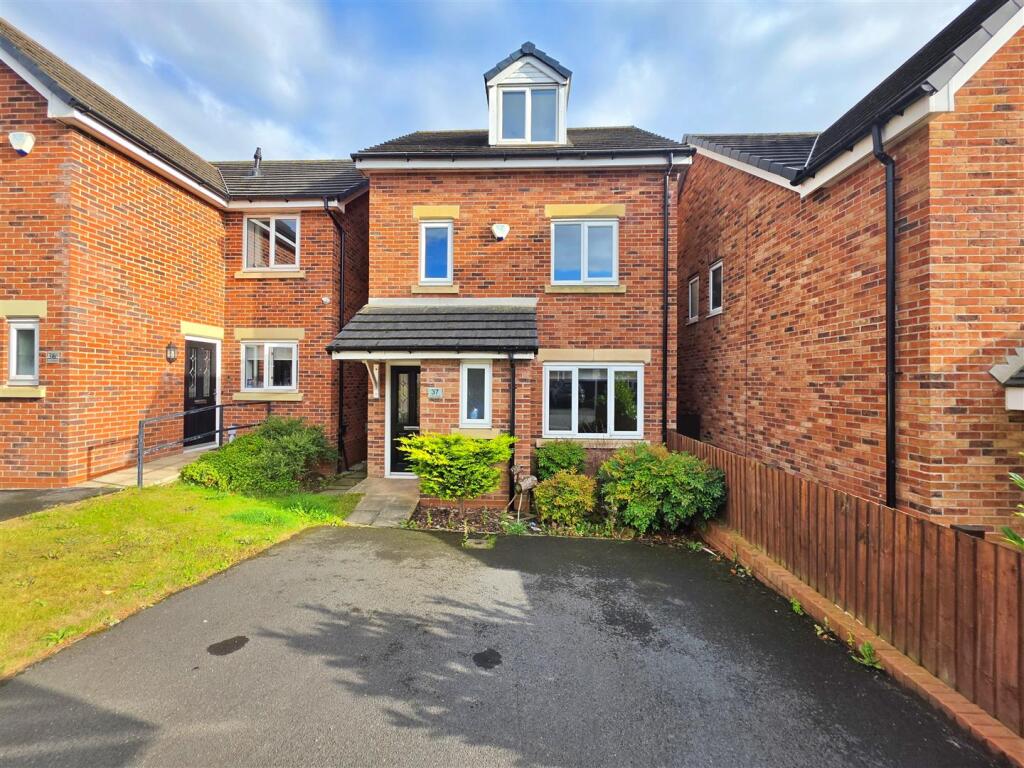
House for sale
Wyre, Highcross
4 bedrooms·2 bathrooms
244.798 €
Listed Aug 21, 2026
About this listing
*Available With No Onward Chain *Detached Town House Set Over Three Floors *Four Bedrooms & Two Bathrooms *Off Road Parking *Open Aspect Views Over Fields & Horse Paddocks
Hallway - Door to front providing access from driveway. Stairs to front leading to first floor landing. Access to Ground Floor WC and Lounge. Carpet and ceiling light.
Ground Floor Wc - UPVC double glazed opaque window to front. Low flush WC and pedestal wash hand basin. Vinyl flooring, ceiling light and radiator.
Lounge - 4.75 x 3.73 (15'7" x 12'2") - UPVC double glazed window to front. Carpet, ceiling light and radiator. Under stairs storage cupboard. Access through to Kitchen.
Kitchen/Diner - 4.80 x 3.25 (15'8" x 10'7") - UPVC double glazed patio doors leading out to rear garden. UPVC double glazed window to rear. Range of wall and base units with complimentary worktops above. Five ring gas hob with electric oven beneath and extractor fan above. Integral fridge and freezer. Plumbing for washing machine. Stainless steel sink unit with mixer tap above. Tiled floors, ceiling lights and radiator.
First Floor Landing - UPVC double glazed window to side. Access to all first floor rooms. Carpet and ceiling light.
Bedroom Two - 3.05 x 2.74 (10'0" x 8'11") - UPVC double glazed window to front. Carpet, ceiling light and radiator.
Bedroom Three - 3.51 x 2.84 (11'6" x 9'3") - UPVC double glazed window to rear. Carpet, ceiling light and radiator.
Bedroom Four - 2.72 x 1.85 (8'11" x 6'0") - UPVC double glazed window to rear. Carpet, ceiling light and radiator.
Bathroom - 2.77 x 1.85 (9'1" x 6'0") - UPVC double glazed opaque window to side. Three piece bathroom suite comprising; panel bath with shower above, pedestal wash hand basin and low flush WC. Vinyl flooring, ceiling light and radiator.
Stair Case Leading To Top Floor Bedroom - UPVC double glazed window to front. Carpet, ceiling light and radiator. Stair case leading to top floor bedroom.
Bedroom One (Top Floor) - 6.63 x 3.84 (21'9" x 12'7") - UPVC double glazed windows to front and rear. Fitted wardrobes. Loft access. Carpet, ceiling light and radiators. Access to En Suite.
En Suite - 2.16 x 1.19 (7'1" x 3'10") - Three piece bathroom site comprising; walk in shower cubicle, pedestal wash hand basin and low flush WC. Viny flooring, ceiling light and towel heater.
Front Exterior - Off road parking and side access to rear.
Rear Exterior - Lawned garden with paved patio. Open outlook over fields and horse paddock
Further Information - Leasehold information:
Annual Ground Rent: £407.00
Length of the Lease: 999 years
Start Date of the Lease: 01/01/2013
Council Tax Band - D - Blackpool Borough Council
EPC Rating C
What's included
Garden
Key Stats
Key Stats
TypeDetached house
Bedrooms4
Bathrooms2
Energy ClassC
HeatingGas Central
MunicipalityWyre
Location
Map loading soon
Neighborhood data on demand
Nearby essentials will load when this section comes into view.
Listed on
Mortgage calculator
Estimated monthly payment
1.212 €/mo
Down payment10 % · 24.480 €
24.480 €220.318 € loan
Term
Total repayable363.638 €
Interest rate4.40 %
Representative estimate · Landomo is not a mortgage broker. · Rates updated April 2026