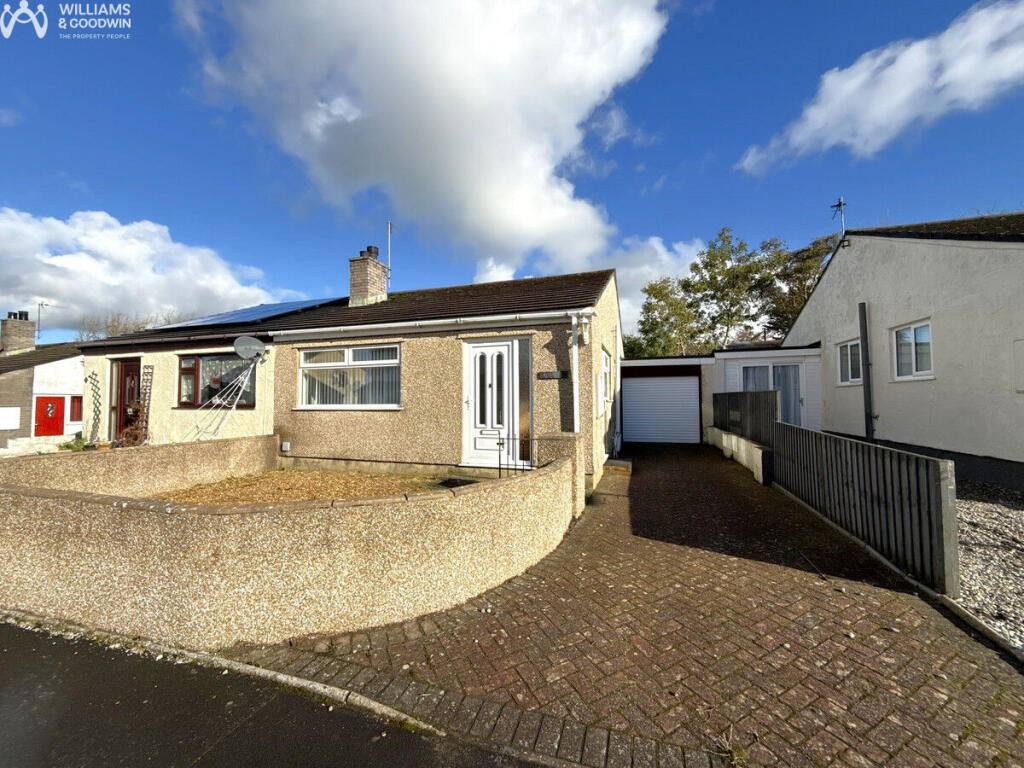
House for sale
Llandudno, Llanfihangel Ysgeifiog
2 bedrooms·1 bathroom
203.389 €
Listed Oct 31, 2026
About this listing
Situated in Gaerwen this two-bedroom semi-detached bungalow presents an exciting opportunity for buyers seeking a property they can truly make their own. Offered to the market with no onward chain, the home provides a functional layout that begins with a welcoming entrance porch leading into a comfortable lounge and a practical kitchen. The accommodation further comprises two bedrooms and a bathroom, all complemented by LPG central heating. While the property serves as a blank canvas with plenty of scope to personalise and modernise to individual taste, its day-to-day convenience is greatly enhanced by the inclusion of a garage featuring an electric roller door, alongside off-road parking. To the rear, an enclosed garden provides a private outdoor space to relax or potter, rounding off the practical benefits of this low-maintenance property.
The bungalow enjoys a convenient location on Anglesey, perfectly positioned for everyday living and exploring the surrounding area. Residents benefit from local amenities right within Gaerwen, while a broader range of shops, services, and facilities can be easily reached in the nearby towns of Llangefni and Llanfair PG. For commuters and those travelling further afield, the property offers exceptionally convenient access to the A55 expressway, connecting you smoothly across the island and towards the mainland. Set against the backdrop of Anglesey’s renowned natural beauty, the location combines accessible transport links with the appeal of nearby countryside and coastal landscapes.
Porch
Window to front. Radiator. Sliding door.
Lounge
4.86m (15'11") x 3.00m (9'10")
Window to front. Radiator.
Kitchen
2.62m (8'7") x 2.55m (8'4")
Fitted with a matching range of base and eye level units with worktop space over, stainless steel sink unit. Space for fridge freezer, oven and plumbing for washing machine. Window to side.
Inner Hallway
Door to:
Bedroom 1
4.08m (13'5") max x 3.00m (9'10")
Window to rear. Radiator.
Bedroom 2
3.10m (10'2") x 2.57m (8'5")
Window to rear. Radiator.
Bathroom
Three-piece suite comprised of bath, wash hand basin and wc. Window to side. Radiator.
Garage
5.22m (17'2") x 2.47m (8'1")
Window to rear. Electric roller door.
Outside
Brick driveway and garden set with stone chippings to front. Rear enclosed garden laid to lawn with paved walkway.
Disclaimer
Please Note: Should anyone request to view one of our properties, any photography or video recording is not permitted during a viewing unless agreed in advance.
What's included
Garden
TypeSemi-detached house
Bedrooms2
Bathrooms1
Energy ClassE
HeatingCentral
Location
Map loading soon
Neighborhood data on demand
Nearby essentials will load when this section comes into view.
Listed on
Mortgage calculator
Estimated monthly payment
1.007 €/mo
Down payment10 % · 20.339 €
20.339 €183.050 € loan
Term
Total repayable302.127 €
Interest rate4.40 %
Representative estimate · Landomo is not a mortgage broker. · Rates updated April 2026