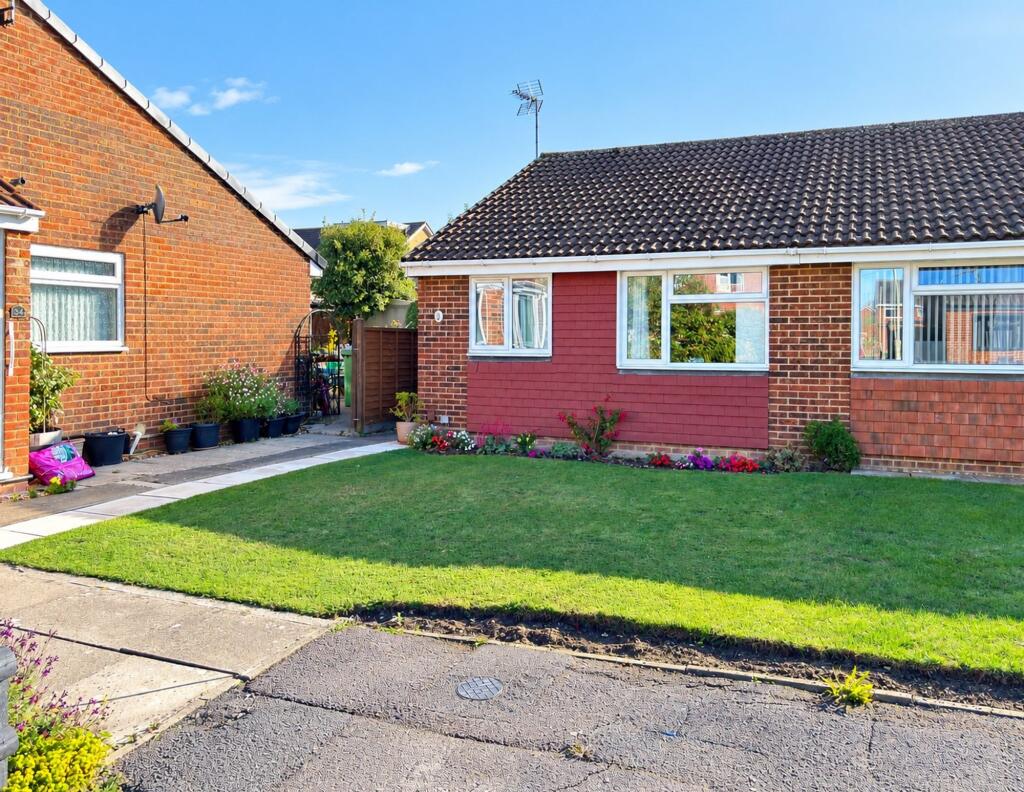
House for sale, 42 m²
Gloucester
1 bedroom·1 bathroom
268.727 €
6.398 €/m²
Listed Oct 12, 2026
About this listing
A QUITE EXCEPTIONAL AND READY TO MOVE IN TO SEMI DETACHED BUNGALOW FOR THE OVER 60’S
Little Walk is situated in a very quiet position just off Little Normans and Innsworth Lane approximately 1 ½ mile to the North East of Gloucester city centre. Good local facilities are close by including regular bus services and access to Cheltenham and the M5 is only a short drive.
Number 32 has been beautifully maintained and continually improved in the current ownership and offers genuine ready to move into accommodation. The lounge/diner is of a very good size and adjoins and overlooks the garden. Additionally there is a good bedroom, very well fitted kitchen and shower room. To the exterior, the gardens are well landscaped, very private and backs South East and are easily maintained.
EPC Rating: D
ENTRANCE HALL
UPVC double glazed front door with leaded light and bevel glass detail. Access to loft with retractable ladder. Heating controls. Airing cupboard with lagged copper cylinder, immersion and shelving. Night storage heater.
LOUNGE/DINER
4.72m x 4.78m
"L" shaped. Night storage heater. Coved ceiling. TV point. Telephone point. UPVC double glazed sliding patio doors to terrace and garden.
KITCHEN
2.01m x 2.59m
Very comprehensively fitted with inset single drainer stainless steel sink unit set into worktops with cupboards and drawers below. Wall and base units. Built-in Belling eye-level oven with four ring electric hob. Built-in washing machine, fridge and freezer. Deep carousel unit. Consumer box. High-quality flooring.
BEDROOM 1
2.74m x 3.5m
High-quality flooring. Range of two double wardrobe cupboards and drawers with matching dressing table. Drawers. Night storage heater.
SHOWER ROOM
Good size shower unit with Mira electric controls and glazed sliding screen. Pedestal wash hand basin. Low level WC. Half tiled walls. Tiled floor. Inset ceiling spotlights. Vertical heated towel rail/radiator in stainless steel.
Front Garden
Front gardens laid to lawns for ease of maintenance with path to front door and gated side access to rear garden.
Rear Garden
Rear garden, South-Easterly backing, beautifully maintained and very private with two areas of full width paved terrace joined by a path. Lawns and flower, shrubs and rose beds to either side with mature bushes. Outside tap.
Timber summerhouse with glazed double doors and useful garden store with storage area behind. All enclosed by close boarded fencing.
What's included
Parking
TypeSemi-detached house
Living Area42 m²
Bedrooms1
Bathrooms1
Energy ClassD
HeatingAsk Agent
Location
Map loading soon
Neighborhood data on demand
Nearby essentials will load when this section comes into view.
Listed on
Mortgage calculator
Estimated monthly payment
1.331 €/mo
Down payment10 % · 26.873 €
26.873 €241.854 € loan
Term
Total repayable399.184 €
Interest rate4.40 %
Representative estimate · Landomo is not a mortgage broker. · Rates updated April 2026