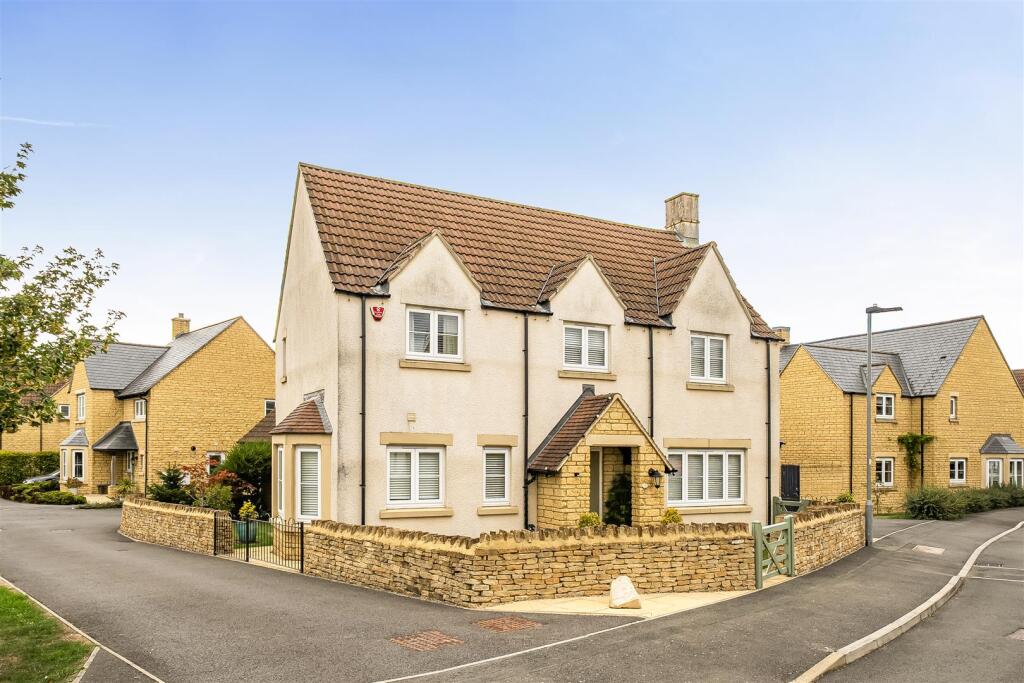
House for sale
Swindon
4 bedrooms·2 bathrooms
855.982 €
Listed Oct 2, 2026
About this listing
A beautifully presented four-bedroom family home with a stunning orangery, double garage and excellent village amenities. Situated within the popular village of Sutton Benger, a modern home offering spacious family accommodation, with the added benefit of a double garage and driveway parking. The property provides an ideal opportunity for those seeking a comfortable and stylish family home within a thriving village community, whilst remaining conveniently positioned for the nearby towns of Chippenham and Malmesbury. The accommodation is complemented by the orangery, a particularly attractive feature of the property, providing a lovely additional reception space with a wonderful connection to the outside.
Sutton Benger is a highly regarded village offering a range of amenities for everyday needs, including The Wellesley Public House, Primary School and La Flambé restaurant. For those who need to commute, the property is conveniently situated for access to Chippenham town centre and its mainline railway station, providing regular services to London Paddington and other major destinations. The M4 motorway at Junction 17 is also within easy reach, offering excellent road connections towards Bristol, Bath, Swindon and beyond.
Entrance Hallway - Front door leads into entrance hallway, radiator, built in cupboard.
Cloakroom - W.C, hand basin, radiator.
Living Room - Double glazed window, sliding double glazed doors to Orangery, two radiators.
Study - Two double glazed windows, radiator.
Kitchen / Diner - Two double glazed windows, work tops with a range of cupboards and drawer, inset sink unit, space for range style cooker, two integrated fridge/freezers, double glazed French doors to Orangery.
Utility - Work tops with a range of cupboards, plumbing and space for dishwasher, boiler.
Orangery - Double glazed doors to garden.
Landing - Double glazed window.
Bedroom One - Dual aspect double glazed window, built in wardrobes, radiator, door to en suite.
En Suite - Double glazed window, walk in shower, hand basin, W.C.
Bedrom Two - Double glazed window, built in wardrobe, radiator.
En Suite - Shower cubicle, hand basin, W.C, radiator.
Bedroom Three - Double glazed window, radiator, currently used as a dressing room.
Bedroom Four - Double glazed window, built in wardrobe, radiator.
Bathroom - Double glazed window, panelled bath with over bath shower, hand basin, W.C, radiator.
Outside -
Front - To the front of the property there is an area of garden with path to the front door.
Rear - To the rear there is an enclosed garden with lawn, patio and personal door to garage, there is also a garden shed.
Double Garage - Electric garage doors, over eaves storage, power and light.
Tenure - GOV.UK advise Freehold.
Council Tax Band - GOV.UK advise Band G.
Development Charge Tbc -
What's included
Terrace
Garden
Parking
TypeDetached house
Bedrooms4
Bathrooms2
HeatingGas Central
Location
Map loading soon
Neighborhood data on demand
Nearby essentials will load when this section comes into view.
Listed on
Mortgage calculator
Estimated monthly payment
4.238 €/mo
Down payment10 % · 85.598 €
85.598 €770.384 € loan
Term
Total repayable1.271.530 €
Interest rate4.40 %
Representative estimate · Landomo is not a mortgage broker. · Rates updated April 2026