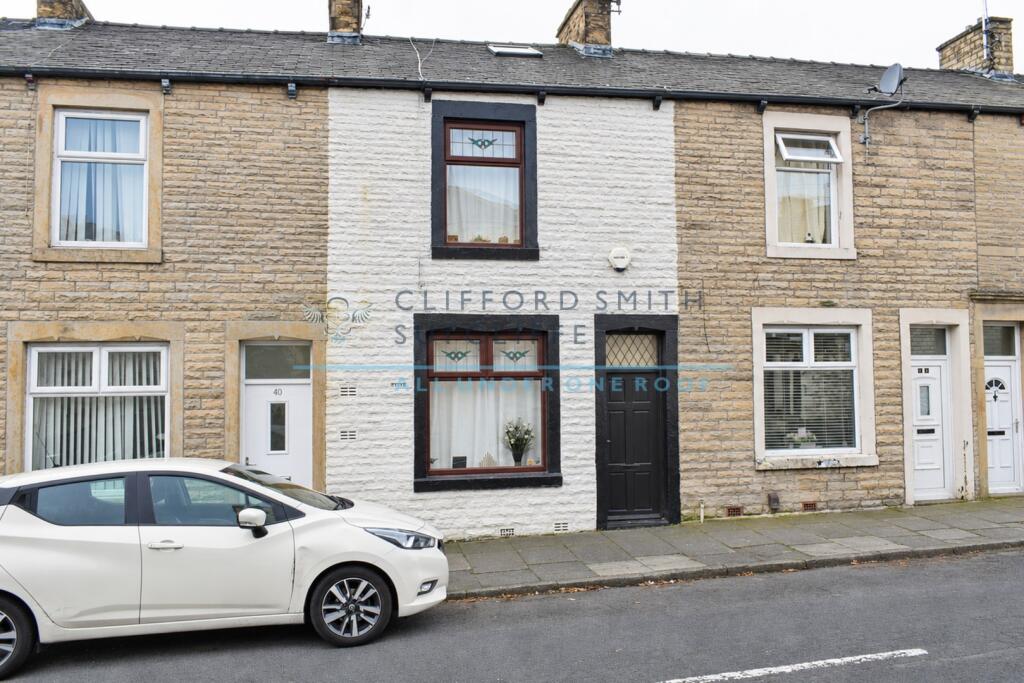
House for sale, 82 m²
Burnley, Lancashire
via Rightmove
3 bedrooms·1 bathroom
71.655 €
874 €/m²
Listed Nov 7, 2026
About this listing
Occupying a convenient position along a popular terrace street, ideally situated between the market town of Padiham and Burnley town centre. Well placed for the shopping amenities along nearby Padiham Road, local schools including Ightenhill Nursery School, and excellent transport connections via the M65 motorway, providing easy access throughout the wider Northwest region.
This traditional stone-built mid-terrace property presents an excellent opportunity for first-time buyers, couples and investors alike. Whilst requiring some refurbishment and modernisation, the property benefits from gas central heating and UPVC double glazing, providing an ideal starting point for those looking to add value and create a home to their own specification. A further attic room offers additional versatility and potential for use as a third bedroom, subject to the necessary building regulations and consents. An attractive opportunity to acquire a traditional home with excellent potential in a convenient and well-connected residential location.
Briefly Comprising:- Entrance Vestibule, Reception Hallway, TWO RECEPTION ROOMS, Kitchen, Two Bedrooms to First Floor and House Bathroom, Further Attic Room / Potential Third Bedroom. Enclosed Yard to the Rear.
The Accommodation Afforded is as follows:-
Solid Wood Panelled Entrance Door
Opening into:-
Entrance Vestibule
3’02” x 2’08” Glazed panelled door to:-
Reception Hallway
10’05” x 3’02” Stairs ascending to the first floor level, radiator with cover. Glazed panelled door to:-
Reception Room Two
13’01” x 14’01” into chimney breast recess. Feature fireplace with inset coal-effect gas fire, laminate wood floor, radiator. UPVC framed double glazed window, door to kitchen and understairs access with storage cupboard leading to:-
Reception Room One
10’09” x 10’06” into chimney breast recess. Laminate wood floor, radiator. UPVC framed double glazed window to the front elevation.
Kitchen
9’04” x 7’0” Stainless steel sink unit and drainer with cupboards under, matching wall and base units, co-ordinating worktops, part-tiled walls, electric cooker point, radiator. UPVC framed frosted double glazed window. Solid wood panelled door leading into an enclosed rear yard.
First Floor Landing
5’06” x 7’01” Return spindle balustrade, stairs to second floor level. Gloss-panelled doors to:-
Bedroom One
10’05” x 14’01” into chimney breast recess. UPVC framed double glazed window to the front elevation, radiator.
Bedroom Two
9’04” x 6’06” UPVC framed double glazed window to the rear elevation, radiator.
Bathroom
10’03” x 7’02” Three piece white suite incorporating panelled bath, pedestal wash basin and WC, part-tiled walls, radiator. UPVC framed double frosted glazed window.
Second Floor Attic Room
9’10” x 12’04” plus eaves recess. Double glazed Velux-style window.
Outside
Enclosed yard to the rear.
Tenure : Leasehold
Energy Performance Certificate Rating : TBC
Council Tax Band : A
Approximate Square Footage : 877 SqFt / 81.5 SqM
Services :
Mains supplies of gas, water and electricity.
Viewing :
By appointment with our Burnley office.
Amenities
Terrace
Garden
TypeTerraced house
Living Area82 m²
Bedrooms3
Bathrooms1
HeatingAsk Agent
MunicipalityBurnley
Location
Map loading soon
Neighborhood data on demand
Nearby essentials will load when this section comes into view.
Listed on
Mortgage calculator
Estimated monthly payment
355 €/mo
Down payment10 % · 7.166 €
7.166 €64.489 € loan
Term
Total repayable106.440 €
Interest rate4.40 %
Representative estimate · Landomo is not a mortgage broker. · Rates updated April 2026