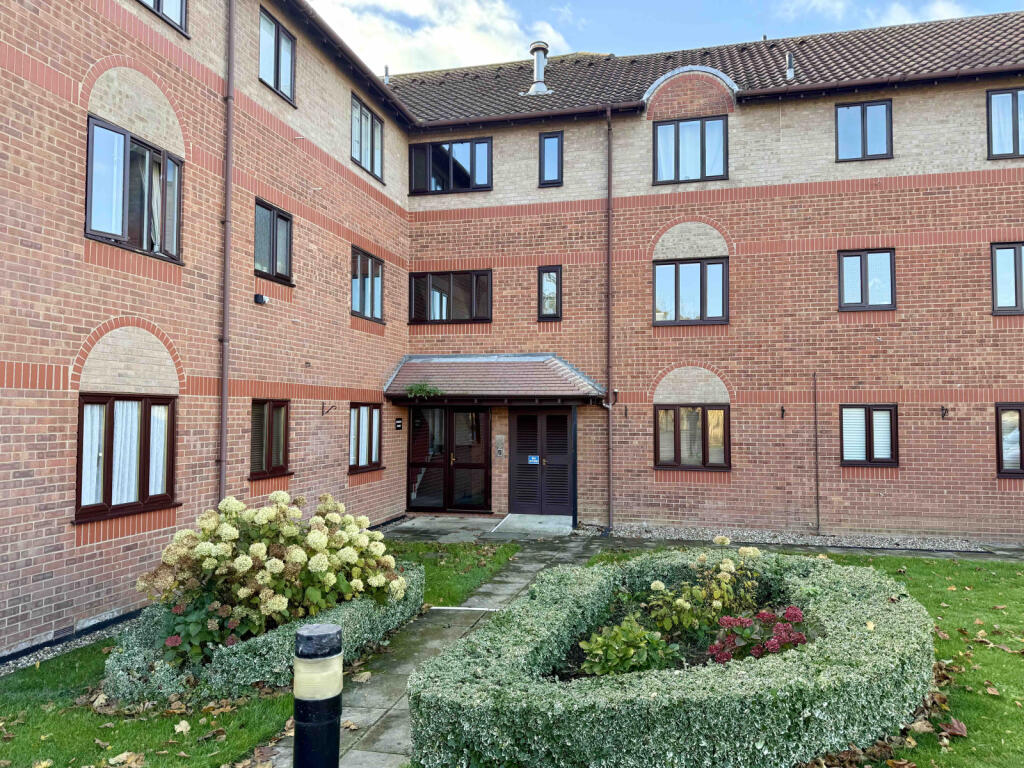
1-bed apartment for sale
East Suffolk, Felixstowe
1 bedroom·1 bathroom
144.049 €
Listed Nov 2, 2026
About this listing
An ideal first home, this one-bedroom first-floor apartment is situated towards the end of a cul-de-sac, with allocated parking and visitor spaces. The bright, dual-aspect lounge features a south-facing bay window and opens through to a modern fitted kitchen, creating a sociable space for everyday living and entertaining. A double bedroom, spacious walk-in shower and entry phone system complete the accommodation.
Property additional info
Outside and Communal Entrance:
Situated towards the end of a cul-de-sac, the building benefits from an allocated parking space for one vehicle, together with numerous visitor parking spaces. A communal entrance door opens into a well-maintained entrance hall, with stairs leading to the first floor. The apartment is accessed via a further communal door serving three properties.
Entrance Hallway:
The front door opens into the private entrance hallway, with wood-effect flooring, a wall-mounted entry phone, electrical consumer unit and an airing cupboard housing the hot water cylinder with immersion heater. Doors lead to all rooms.
Lounge: 4.34m x 4.27m into bay (14' 3" x 14' )
Wood-effect laminate flooring continues from the hallway. A south-facing UPVC double-glazed bay window and an additional east-facing UPVC double-glazed window allow plenty of natural light into the room. Wall-mounted electric radiator, coving to the ceiling and an open walkway through to the kitchen.
Kitchen: 3.42m x 1.80m (11' 3" x 5' 11")
Fitted with a range of floor-level cupboards and drawers, matching eye-level cupboards and marble-effect laminate worktops incorporating a stainless steel single-drainer sink with mixer tap. Hotpoint four-ring electric hob with cooker hood above and Hotpoint oven beneath. Space and plumbing for a washing machine and space for a tall fridge/freezer. Wood-effect laminate flooring continues from the lounge, with partially tiled walls, a ceiling-mounted extractor fan and coving.
Bedroom: 2.94m x 3.64m (9' 8" x 11' 11")
UPVC double-glazed window to the south-facing aspect, wood-effect laminate flooring continuing from the hallway, wall-mounted electric heater and coving to the ceiling.
Shower Room: 1.70m x 2.03m at widest and deepest points (5' 7" x 6' 8")
Fitted with an extra-wide walk-in shower with a Triton electric shower and glass screen with chrome fittings, a wash basin set within a vanity unit and a WC. Partially tiled walls, coving to the ceiling, ceiling-mounted extractor fan and a wall-mounted Dimplex fan heater.
Leasehold Information:
We understand from the vendor that approximately 964 years remain on the lease. The combined service charge and ground rent for the period from 1 August 2026 to 31 July 2027 total £1,127.69. This covers communal cleaning, landscape maintenance, window cleaning, communal lighting and other services.
Additional Information:
Wainwrights Estate & Lettings Agent Ltd. Co No. 14699401. Trading Address: 156-158 Hamilton Road, Felixstowe, Suffolk, IP11 7DS. Misrepresentation Act 1967 and Property Misrepresentations Act 1991. This advertisement or these particulars do not constitute any part of an offer or contract. All measurements are given as a guide, and no liability can be accepted for any errors arising from. No responsibility is taken for any other error, omission, or misstatement in these particulars not for any expenses incurred by the applicants for whatever reason. No representation or warranty is made in relation to this property whether in these particulars, during negotiations or otherwise. Intending purchasers will be asked to produce identification documentation and proof of funds at a later stage. Wainwrights has not sought to verify the legal title of the property and the buyers must obtain verification from their solicitor. Council tax band A.
What's included
Parking
Bedrooms1
Bathrooms1
SubtypeStandard flat
HeatingAsk Agent
MunicipalityEast Suffolk
Location
Map loading soon
Neighborhood data on demand
Nearby essentials will load when this section comes into view.
Listed on
Mortgage calculator
Estimated monthly payment
713 €/mo
Down payment10 % · 14.405 €
14.405 €129.644 € loan
Term
Total repayable213.979 €
Interest rate4.40 %
Representative estimate · Landomo is not a mortgage broker. · Rates updated April 2026