House for sale
Amesbury
3 bedrooms·1 bathroom
347.897 €
Listed Sep 29, 2026
About this listing
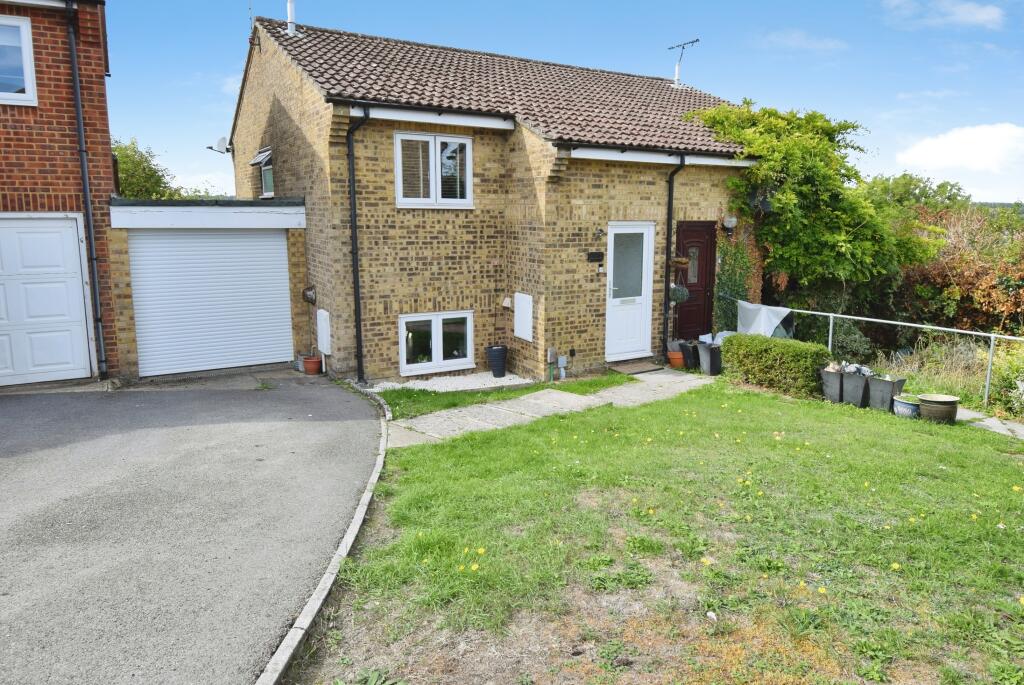
A split level semi-detached house situated in a sought after cul-de-sac location with brick faced elevations under a tiled roof being warmed by gas fired central heating. The accommodation is offered in good decorative order and includes sitting room/dining room, kitchen, three bedrooms and bathroom. Outside, to the front of the house there is a driveway offering parking that in turn leads to the garage with the open plan garden being mainly laid to lawn. The delightful rear garden has patio, lawn and various borders. Viewing is highly recommended on this home that is offered to the market with no onward chain. Amesbury has a good range of shopping, business and recreational facilities and is ideally placed for the A303 road network. The City of Salisbury lies some eight miles south where a more comprehensive range of amenities can be found as well as a main line rail link to London – Waterloo.
Front door to:
Entrance Porch
A useful area with door to half landing with stairs rising to the first floor and stairs descending to the sitting room.
Sitting Room/Dining Room
18’1” (5.51m) x 14’8” (4.47m)
Window to the rear elevation, door leading to the rear lobby, radiator, under stairs storage cupboard.
Rear Lobby
With door giving access to the rear garden and windows.
Kitchen
8’5” (2.56m) x 8’1” (2.46m)
Fitted with a range of base and wall units, preparation work surfaces, stainless steel sink unit with mixer tap, cooker hood, pluming for washing machine or dishwasher, radiator, wall mounted Vaillant gas fired boiler, window to the front elevation.
Landing
Hatch to loft space, airing cupboard housing hot water cylinder and slatted shelving.
Bedroom
10’9” (3.28m) x 8’6” (2.59m)
Window to the front elevation, radiator.
Bedroom
9’1” (2.77m) x 8’ (2.44m) plus door recess
Window to the rear elevation, radiator.
Bedroom
6’7” (2.01m) x 6’4” (1.93m)
Window to the rear elevation, radiator.
Bathroom
A lovely bathroom comprising of bath with mixer tap, shower attachment and shower screen, W.C., wash hand basin with mixer tap set in vanity style unit, ladder rack style radiator, window.
Outside
To the front of the house there is a driveway offering parking that in turn leads to the garage with the open plan garden being mainly laid to lawn. The delightful rear garden is enclosed with patio, ornamental wall, lawn and various borders.
Garage
With electric roller door, separate area with base and wall unit with worksurface over, plumbing for washing machine, shower tray with shower attachment, light, power, window to the rear elevation and door giving access to the rear garden.
What's included
Garage
Parking
TypeSemi-detached house
Bedrooms3
Bathrooms1
HeatingGas Central
MunicipalityAmesbury
Location
Map loading soon
Neighborhood data on demand
Nearby essentials will load when this section comes into view.
Listed on
Mortgage calculator
Estimated monthly payment
1.723 €/mo
Down payment10 % · 34.790 €
34.790 €313.107 € loan
Term
Total repayable516.788 €
Interest rate4.40 %
Representative estimate · Landomo is not a mortgage broker. · Rates updated April 2026