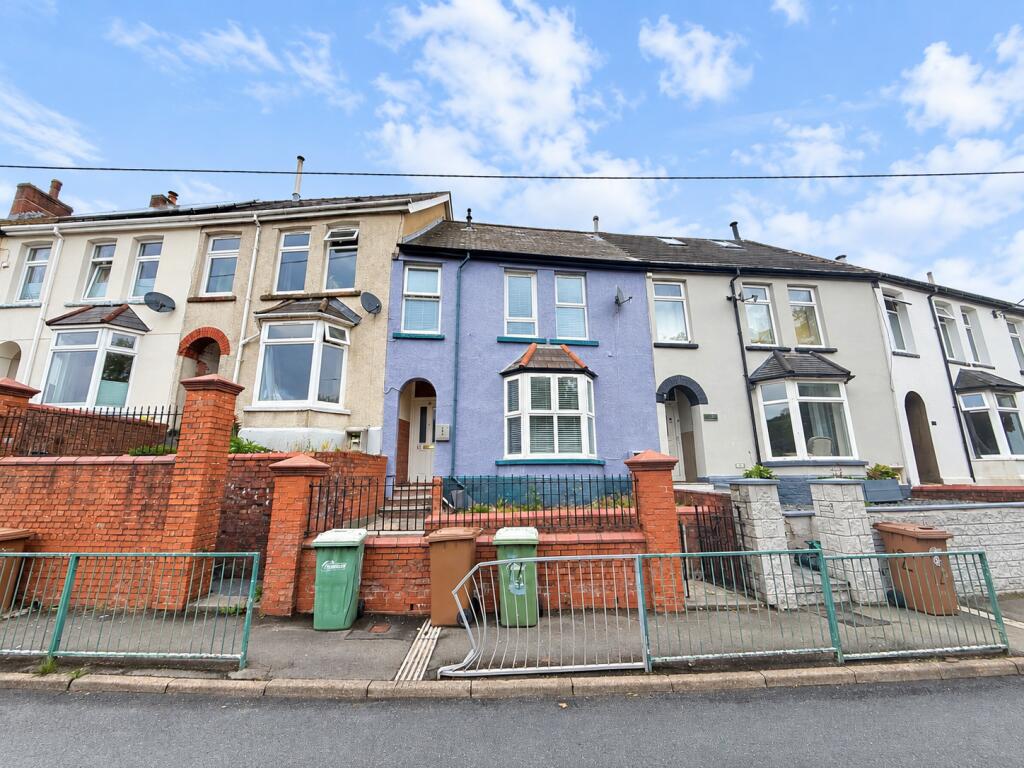
House for sale
Bargoed, Groes-Faen
3 bedrooms·2 bathrooms
171.583 €
Listed Oct 7, 2026
About this listing
Apex Estate Agents are pleased to offer for sale this spacious three-bedroom property situated on Groesfaen Terrace.
The accommodation briefly comprises an entrance hall, lounge with bay window, second reception room, fitted kitchen, three bedrooms, bathroom and separate shower room. Further benefits include uPVC double glazing, gas central heating and useful attic access.
Externally, the property benefits from a tiered rear courtyard with storage shed and gated access to the rear lane.
Offering generous living accommodation throughout, this property would make an ideal family home or investment opportunity. Early viewing is highly recommended.
Council Tax Band: A (Caerphilly CBC)
Tenure: Freehold
ENTRANCE HALL
Entrance via a uPVC double-glazed door. The entrance hall benefits from plastered walls, an artexed ceiling with pendant lighting, tiled flooring, a radiator and electric meter. Stairs provide access to the first floor, with doors leading to all ground-floor rooms.
LIVING ROOM
4.61m x 3.98m
Front-facing uPVC double-glazed bay window, plastered walls, artexed ceiling with pendant lighting, laminate flooring and radiator.
DINING ROOM
3.26m x 4.54m
Rear-facing uPVC double-glazed window, plastered walls, artexed ceiling with pendant lighting, laminate flooring, under-stairs storage cupboard and radiator. Door leading to:
KITCHEN
2.54m x 3.45m
Side and rear-facing uPVC double-glazed windows, with a side-facing uPVC double-glazed door providing access to the rear garden. Plastered walls with tiled splashbacks around the work surfaces, artexed ceiling with pendant lighting and tiled flooring. Fitted with a range of cream wall and base units with speckled work surfaces over, incorporating a stainless steel sink and drainer with separate chrome taps. Plumbing for an automatic washing machine, space for an oven, fridge/freezer and dishwasher or tumble dryer. Radiator.
STAIRS/LANDING
Plastered walls, artexed ceiling with pendant lighting, access to attic space via hatch, cupboard housing the combination boiler and doors leading to all rooms.
BEDROOM 1
3.58m x 4.16m
Front-facing uPVC double-glazed windows, plastered walls, artexed ceiling with pendant lighting, carpeted flooring and radiator.
BEDROOM 2
3.1m x 3.7m
Rear-facing uPVC double-glazed window, plastered walls, artexed ceiling with pendant lighting, carpeted flooring and radiator.
BEDROOM 3
2.0m x 3.06m
Rear-facing uPVC double-glazed window, plastered walls, artexed ceiling with pendant lighting, carpeted flooring and radiator.
SHOWER ROOM
1.5m x 1.51m
Side-facing uPVC double-glazed window, part plastered and part tiled walls, artexed ceiling with pendant lighting, glass shower enclosure housing an electric shower and radiator.
BATHROOM
1.78m x 2.71m
Front-facing uPVC double-glazed window, part plastered and part tiled walls, artexed ceiling with pendant lighting and tiled flooring. Suite comprising a low-level WC, pedestal wash hand basin with separate chrome taps and standard panelled bath with chrome mixer taps and shower head attachment. Radiator.
GARDEN
Large courtyard area with steps providing access to a second tier, storage shed and gated access to the rear lane.
What's included
Terrace
TypeTerraced house
Bedrooms3
Bathrooms2
HeatingAsk Agent
MunicipalityBargoed
Location
Map loading soon
Neighborhood data on demand
Nearby essentials will load when this section comes into view.
Listed on
Mortgage calculator
Estimated monthly payment
850 €/mo
Down payment10 % · 17.158 €
17.158 €154.425 € loan
Term
Total repayable254.881 €
Interest rate4.40 %
Representative estimate · Landomo is not a mortgage broker. · Rates updated April 2026