House for sale, 123 m²
London
4 bedrooms·3 bathrooms
837.140 €
6.806 €/m²
Listed Oct 30, 2026
About this listing
Occupying an impressive 1,325 sq ft, this beautifully presented semi-detached residence offers an exceptional blend of considered design, generous proportions and contemporary finishes. Arranged over three floors, the accommodation has been thoughtfully configured to provide versatile and well-balanced family living.
Immaculately maintained throughout, the interiors combine a sophisticated yet welcoming atmosphere with an emphasis on natural light, functionality and carefully considered detailing. Presented to an excellent standard, the property offers an attractive opportunity for purchasers seeking a home that is ready to enjoy from the outset.
The heart of the home is an expansive open-plan kitchen and reception room, an impressive and inviting space perfectly suited to both everyday family life and entertaining. The contemporary kitchen is appointed with an excellent range of premium appliances, including double Neff ovens and an integrated wine cooler. Underfloor heating provides an additional touch of comfort, while thoughtfully positioned electrical sockets cater for the practicalities of modern living.
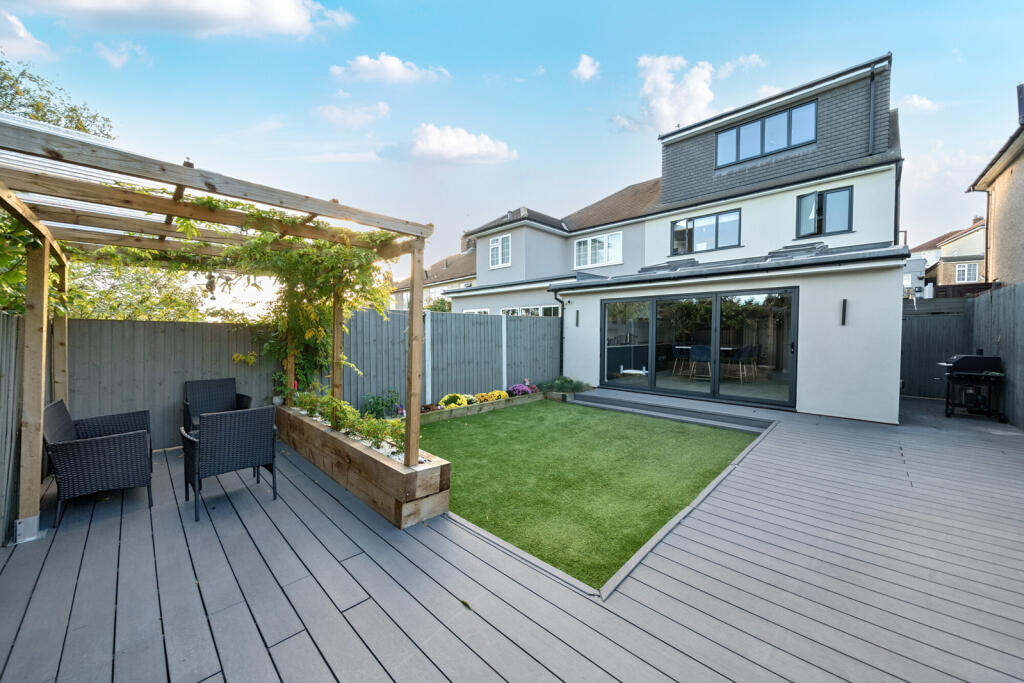
A cleverly concealed utility area, discreetly incorporated behind bespoke fitted cabinetry, provides valuable additional functionality without compromising the streamlined aesthetic of the principal living space. Full-width bi-fold doors open directly onto the landscaped rear garden, creating a seamless connection between the interior and exterior. Flooded with natural light, this wonderfully sociable space provides an ideal setting for entertaining, dining and relaxed family living.
A separate reception room provides a more intimate setting, offering excellent versatility as a formal sitting room, family snug or additional entertaining space.
The upper floors provide three well-proportioned bedrooms, with the impressive principal suite occupying the entire top floor and enjoying a particularly desirable degree of privacy. This beautifully appointed retreat features fitted wardrobes, a private en-suite shower room, creating a practical yet luxurious space.
The remaining bedrooms are equally versatile, providing comfortable accommodation for family members and guests. A further dedicated study, which could also serve as a fourth bedroom, offers valuable flexibility for modern family requirements and home working.
Storage has been thoughtfully incorporated throughout, ensuring practicality is seamlessly integrated into the overall design. An abundance of natural light enhances the sense of space, with Smart Sky windows introducing additional daylight to the upper floors. Remote-controlled blinds offer effortless convenience, while a considered combination of quality timber flooring and soft carpeting brings warmth and continuity to the interiors.
Throughout the property, the attention to detail is evident, from the discreetly integrated storage solutions to the carefully selected finishes. The result is a cohesive, comfortable and exceptionally well-maintained home.
Externally, the southeast facing rear garden has been attractively landscaped to create a private and inviting outdoor setting, ideal for entertaining, al fresco dining or simply unwinding.
To the front, the property benefits from off-street parking, with electrical cabling already installed in readiness for a future electric vehicle charging point. Further unrestricted on-street parking provides additional convenience.
An impressive home combining generous accommodation, contemporary design and practical family living, ideally suited to those seeking a beautifully finished residence with versatile space arranged over three floors.
The property is ideally positioned within easy reach of Eltham High Street, which offers a wide variety of shops, cafés, restaurants, supermarkets and everyday amenities. The area is particularly popular with families due to its selection of well-regarded primary and secondary schools, as well as its abundance of green open spaces, including Eltham Park South, Oxleas Wood and the historic grounds of Eltham Palace.
For commuters, Eltham railway station is approximately 0.9 miles away and provides regular services to Central London, including London Bridge, Charing Cross, Waterloo East and Victoria. The area also benefits from excellent road connections via the South Circular and A2, providing convenient access to Canary Wharf, The City of London, Kent and beyond
Tenure Freehold
Local Authority Greenwich Tax Band E
Energy Efficiency Rating D
What's included
Garden
Parking
TypeSemi-detached house
Living Area123 m²
Bedrooms4
Bathrooms3
Energy ClassD
HeatingAsk Agent
Location
Map loading soon
Neighborhood data on demand
Nearby essentials will load when this section comes into view.
Listed on
Mortgage calculator
Estimated monthly payment
4.145 €/mo
Down payment10 % · 83.714 €
83.714 €753.426 € loan
Term
Total repayable1.243.541 €
Interest rate4.40 %
Representative estimate · Landomo is not a mortgage broker. · Rates updated April 2026