House for sale
Walsall
3 bedrooms·1 bathroom
307.292 €
Listed Oct 7, 2026
About this listing
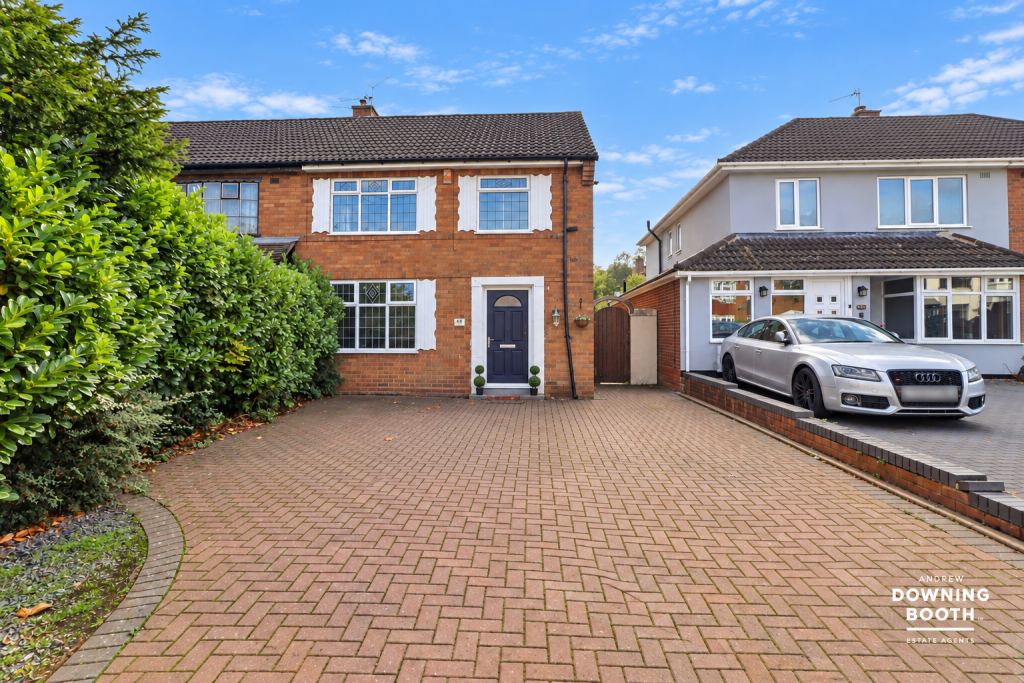
Discover this three-bedroom home on Berryfields, Aldridge, offering contemporary living spaces, ample off-road parking, and an attractive rear garden, all ideal for modern living.
Berryfields benefits from a convenient location within Aldridge, providing easy access to a range of local amenities. Residents will appreciate proximity to local shops, schools, and recreational facilities, ensuring everyday essentials are within easy reach. Aldridge town centre, with its variety of independent shops, cafes, and restaurants, is just a short distance away. The area also boasts excellent transport links, including major road networks, making commuting to surrounding areas straightforward. Green spaces and local parks are also readily accessible, offering opportunities for outdoor activities.
Upon entering, a welcoming entrance hall leads to a convenient guest WC and a bright living room. The heart of the home is the newly fitted kitchen/diner, which features integrated appliances and seamlessly flows into the dining area with direct access to the rear garden. Upstairs, the property offers a spacious master bedroom with built-in wardrobes, two additional bedrooms, and a modern family bathroom. Externally, the property boasts a generous block-paved driveway providing ample off-road parking and an attractive rear garden with a paved patio and well-maintained lawn.
This property represents an excellent opportunity for those seeking a comfortable and well-located home in Aldridge. An early viewing is highly recommended to fully appreciate its appeal.
Entrance Hall
A front-facing composite door opens into a welcoming entrance hall, fitted with wood-effect flooring, radiator and stairs rising to the first-floor accommodation. There is also access to the guest WC.
Guest WC
The guest WC comprises a low-level flush WC, vanity storage unit with wash hand basin and chrome mixer tap, tiled splashback, tiled flooring and recessed ceiling spotlights.
Living Room
The well-presented living room is fitted with a front-facing double-glazed window providing plenty of natural light, wood-effect flooring, radiator and ceiling coving.
Kitchen/Diner
The newly fitted kitchen comprises matching wall and base cabinets with work surfaces incorporating a one-bowl stainless steel sink with chrome mixer tap. Integrated appliances include a four-ring AEG induction hob with extractor hood over, oven and grill, fridge freezer, Neff dishwasher and washing machine. There is also a rear-facing double-glazed window, recessed ceiling spotlights and wood-effect flooring. The kitchen flows seamlessly into the dining area, which benefits from double-glazed doors opening out to the rear garden, a contemporary vertical radiator and wood-effect flooring.
Landing
Stairs rise to the first-floor landing, which is fitted with a side-facing double-glazed window and provides access to the loft room, three bedrooms and family bathroom.
Master Bedroom
The spacious master double bedroom is fitted with a front-facing double-glazed window, radiator and useful built-in wardrobe storage with stylish sliding mirrored doors.
Bedroom Two
A further double bedroom fitted with a rear-facing double-glazed window and radiator.
Bedroom Three
The third bedroom is fitted with a front-facing window and radiator.
Bathroom
The family bathroom is fitted with a low-level flush WC, pedestal wash hand basin with chrome mixer tap and bathtub with chrome mixer tap and shower over. There are fully tiled walls, tiled flooring, rear-facing UPVC double-glazed window and chrome heated towel rail.
Exterior
The property sits on a spacious and attractive plot, with a generous block-paved driveway leading to the front door and providing ample off-road parking. A side gate provides access to the rear garden, which features a paved patio area ideal for outdoor seating and dining. A few steps lead up to a well-maintained lawn, bordered by established shrubs and mature planting, creating a pleasant and private outdoor space.
What's included
Parking
TypeSemi-detached house
Bedrooms3
Bathrooms1
Energy ClassD
HeatingAsk Agent
Location
Map loading soon
Neighborhood data on demand
Nearby essentials will load when this section comes into view.
Listed on
Mortgage calculator
Estimated monthly payment
1.522 €/mo
Down payment10 % · 30.729 €
30.729 €276.563 € loan
Term
Total repayable456.471 €
Interest rate4.40 %
Representative estimate · Landomo is not a mortgage broker. · Rates updated April 2026