House for sale
London, Water Gardens, Benhilton
3 bedrooms·1 bathroom
508.489 €
Listed Nov 8, 2026
About this listing
**GUIDE PRICE £425,000- £450,000**
SUPERBLY PRESENTED THREE-BEDROOM END-TERRACED HOME * POPULAR WATERGARDENS DEVELOPMENT * EXCELLENT DECORATIVE ORDER * CLOSE TO SUTTON TOWN CENTRE * WALKING DISTANCE TO SUTTON STATION * CLOSE TO POPULAR SCHOOLS * GARAGE EN-BLOCK * GREAT TRANSPORT LINKS
This superbly presented three-bedroom end-terraced family home is situated on the popular Watergardens development, ideally positioned within easy reach of Sutton town centre, Sutton railway station and a number of highly regarded schools.
Presented in excellent decorative order throughout, this modern home is ideal for families, first-time buyers and commuters alike. The location is a particular highlight, with Sutton railway station approximately 0.4 miles away, providing regular services into Central London. A variety of local bus routes are also close by, including the SL7 and 80, providing excellent connections across the surrounding area.
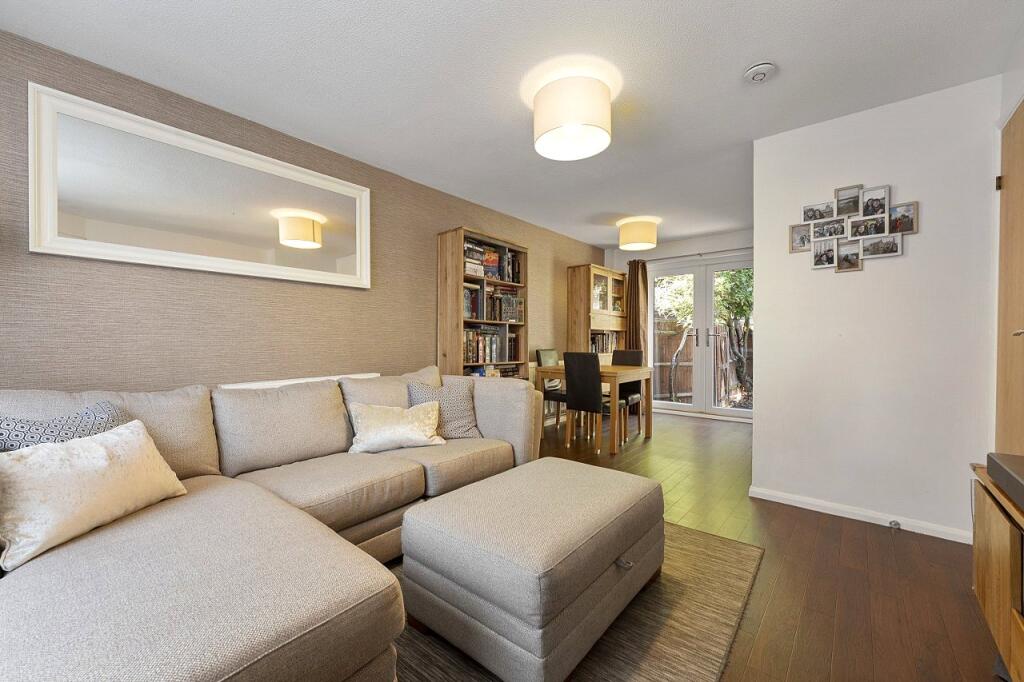
The accommodation begins with a welcoming entrance leading into a particularly impressive 20'7 x 11'8 living room, featuring attractive Amtico flooring and plenty of space for both relaxing and entertaining. The modern fitted kitchen measures approximately 7'10 x 7'1 and provides a practical and stylish space for everyday family life.
Upstairs are three well-proportioned bedrooms and a superb contemporary family bathroom.
Outside, the property benefits from a charming rea garden, with gated side access, to a garage en-bloc.
The property is particularly well placed for local schools, with Manor Park Primary Academy and Sutton Grammar School both approximately 0.1 miles away, making this an excellent choice for families.
Nearest Schools:
Manor Park Primary Academy – approximately 0.1 miles
Sutton Grammar School – approximately 0.1 miles
Grove Road School – approximately 0.4 miles
All Saints Benhilton CofE Primary School – approximately 0.5 miles
Transport Links:
Sutton (Surrey) Station – approximately 0.4 miles
West Sutton Station – approximately 0.8 miles
Sutton Common Station – approximately 0.8 miles
SL7 bus route – West Croydon to Heathrow
Route 80 – Belmont to Morden Underground Station
A fantastic opportunity to acquire a modern three-bedroom family home in a highly convenient Sutton location. An early internal viewing is highly recommended.
Referral Fees
To conform with government Money Laundering Regulations 2019, we are required to confirm the identity of all prospective buyers. We use the services of a third party Called Move Butler who will contact you directly to do this. They will need the full name, date of birth and current address of all buyers. There is a charge of £60 including VAT for this per person, payable direct to Burn and Warne. Please note, we are unable to issue a memorandum of sale until the checks are complete.
We may offer our customers a range of additional services to help them with moving home. None of these services are obligatory and you are free to use service providers of your choice. If you choose to use a service recommended by Burn And Warne, we will receive various referral fees, which are all subject to the addition of VAT at the prevailing rate:
For Conveyancing Services, we receive referral fees from various solicitors ranging from £240incl to £360 incl per case.
Burn And Warne also takes a commission directly from our recommended mortgage brokers Thameside Associates which varies according to the lender and mortgage size, but based on our average selling price this is normally around three hundred and fifty pounds per case.
What's included
Terrace
Garden
Parking
TypeTerraced house
Bedrooms3
Bathrooms1
HeatingAsk Agent
MunicipalityLondon
Location
Map loading soon
Neighborhood data on demand
Nearby essentials will load when this section comes into view.
Listed on
Mortgage calculator
Estimated monthly payment
2.518 €/mo
Down payment10 % · 50.849 €
50.849 €457.640 € loan
Term
Total repayable755.342 €
Interest rate4.40 %
Representative estimate · Landomo is not a mortgage broker. · Rates updated April 2026