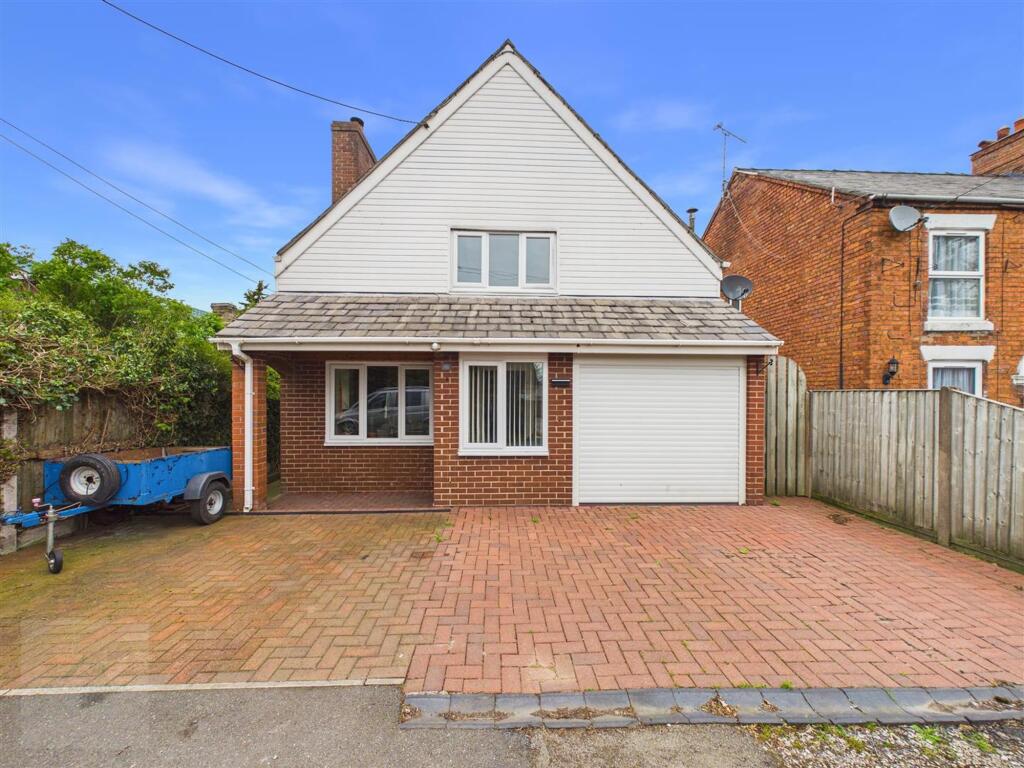
House for sale, 155 m²
Crewe
5 bedrooms·2 bathrooms
460.695 €
2.972 €/m²
Listed Apr 17, 2026
About this listing
This impressive five-bedroom, two-bathroom detached house offers exceptional space and versatility, perfectly suited to modern family living. Set behind a spacious driveway with ample off-road parking and a secure garage, the property’s attractive brick and white-panelled façade exudes kerb appeal. The home welcomes you with two generous reception rooms: a stylish open-plan living area featuring wood-effect flooring, a comfortable leather sectional sofa, and decorative wall elements, plus a separate cosy living room with a charming brick fireplace and wood-burning stove for a warm, inviting ambience. The modern kitchen is equipped with sleek white units, integrated appliances, and a kitchen island, seamlessly connecting to an expansive dining area. Large windows and sliding or glass doors bathe the interiors in natural light and provide direct access to the garden, creating a harmonious indoor-outdoor flow. The inviting conservatory, filled with sunlight and tiled underfoot, further extends the living space, making it a perfect retreat all year round.
Upstairs, five well-appointed bedrooms offer flexible accommodation options for families or guests. Light-filled and spacious, many feature exposed ceiling beams, skylights, Velux windows, and built-in storage, blending character with contemporary comfort. The modern bathrooms are beautifully finished, boasting features such as a walk-in rainfall shower, a stylish floating vanity, a heated towel rail, and a luxurious corner bath tub beneath a large skylight. Practical elements include abundant built-in storage throughout the home, a spacious attic with skylight, and a hallway featuring a warm wooden railing and exposed beams. The property’s outdoor spaces are a true highlight: an expansive, well-maintained garden with a lush lawn, patio, mature trees, raised planting beds, and a charming greenhouse, complemented by scenic countryside views. The garden shed and secure fencing provide additional storage and privacy, while several inviting seating areas and a patio are ideal for entertaining or relaxing in tranquil surroundings.
Offering a blend of contemporary style, practical features, and abundant natural light throughout, this detached house is designed for comfortable, flexible living. Its generous garden, multiple reception areas, and seamless connection between indoor and outdoor spaces create the perfect setting for family life and entertaining. With ample parking, garage storage, and thoughtful details throughout, this property presents an excellent opportunity for those seeking a spacious and welcoming home.
EPC Rating: D
Porch
1.52m x 0.91m
Living Room
3.58m x 5.22m
Step into the inviting living room where natural light cascades through the dual aspect double glazed windows, ensuring a bright and cheerful ambiance throughout the day. Envision cosy evenings, unwinding in front of the crackling warmth emitted by the enchanting multi fuel burner, nestled within an exquisite brick surround.
Kitchen / Diner
3.75m x 4.6m
Beautifully designed kitchen adorned with a plethora of enticing features. Double glazed windows to the side aspect allow natural light to infuse the space and provide a captivating view of the surroundings. The rear door grants easy access to the outdoors, adding a touch of convenience to your daily routines. American fridge freezer and Electric Rangemaster can also be negotiated. Internal access into the garage.
Family Room
4.01m x 6.29m
Abundance of natural light filtering through the double glazed windows and two double glazed patio doors leading to the delightful conservatory. The thoughtful design allows for effortless flow, creating a harmonious space for relaxation and entertainment.
Conservatory
3.1m x 3.75m
Conservatory with double glazed French doors and windows. This light-filled space seamlessly combines with the garden, creating a perfect harmony between outdoors and indoors. Feel the smoothness under your feet as you walk on the tastefully tiled flooring, reflecting a seamless blend of style and functionality.
Shower Room
1.91m x 3.63m
Sleek and modern shower room. Illuminated by the natural light streaming in through two double glazed windows, the space boasts a flawless blend of tiled flooring and walls, exuding a sense of utmost sophistication. Enhancing your comfort, a vertical heated towel rail, Bluetooth speakers and undercounter mood lighting allowing ultimate relaxation underneath the rainfall shower.
Landing
1.88m x 6.1m
Bedroom One
3.27m x 4.66m
Generous double bedroom complete with a double glazed window gracing the front elevation allowing ample natural light and with double panelled radiator, offering the perfect temperature control. Rest easy knowing your belongings are neatly organised within the range of fitted wardrobes adorning one wall.
Bedroom Two
2.6m x 4.14m
Bathed in natural light from two skylights gracing the side aspect. The room boasts a tranquil ambiance, perfect for working from home.
Bedroom Three
3.13m x 3.8m
This double bedroom embraces natural light, courtesy of the double glazed window, providing picturesque views of the open fields beyond. Imagine waking up to such serene surroundings, enhancing your daily routines. Additionally, a skylight positioned on the side aspect bathes the room in even more lovely sunlight, creating a warm and inviting ambiance that truly uplifts.
Bedroom Four
3.09m x 3.83m
Double bedroom that boasts scenic views of open fields through a double glazed window. Additionally, a skylight on the side aspect that floods the room with natural light, creating an airy and inviting ambiance. For year-round comfort, a radiator ensures an ideal temperature, whatever the weather.
Bedroom Five
1.66m x 5.28m
Accompanied by two skylights adorning the side aspect, exuding a bright and airy ambiance. Additionally, a cozy radiator ensures warmth during chilly winter evenings. Perfect for a home office.
Family Bathroom
1.63m x 4.09m
An abundance of natural light floods the space through a charming skylight, amplifying a refreshing ambiance. Complete with modern amenities, this delightful sanctuary offers a low level WC, a convenient hand wash sink with storage units, and an inviting corner bath. Enhanced by tastefully tiled walls, this haven of relaxation ensures serene moments are aplenty.
Garage
2.65m x 6.85m
Garden
Exquisite rear garden, beautifully landscaped to mesmerise even the most discerning home-seekers. Nestled tranquilly, this gorgeous haven offers a delightful paved patio area adjoined by an expansive lawn and beautifully constructed raised vegetable plots. Unravel the allure of this idyllic retreat as you feast your eyes on the breathtaking panoramic vistas of open fields that stretch beyond the low fence at the rear.
Garden
Exquisite rear garden, beautifully landscaped to mesmerise even the most discerning home-seekers. Nestled tranquilly, this gorgeous haven offers a delightful paved patio area adjoined by an expansive lawn and beautifully constructed raised vegetable plots. Unravel the allure of this idyllic retreat as you feast your eyes on the breathtaking panoramic vistas of open fields that stretch beyond the low fence at the rear.
Parking - Driveway
Driveway parking at the front of the property for several vehicles.
Parking - Garage
Spacious garage with a secure electric up and over door. Whether accessing the garage from the front of the property or through an internal door under the stairs, convenience is paramount. The generous space provides ample room for not only your vehicles but also additional appliances such as a washing machine, dryer, and even a fridge freezer. Furthermore, this versatile area conveniently houses the central heating boiler and consumer unit for the property, ensuring warmth and comfort throughout.
Disclaimer
The particulars are set out as a general outline only for the guidance of intended purchasers or lessees, and do not constitute, any part of a contract. Nothing in these particulars shall be deemed to be a statement that the property is in good structural condition or otherwise nor that any of the services, appliances, equipment or facilities are in good working order. Intending Purchasers and Tenants should not rely on them as statements of representation of fact, but must satisfy themselves by inspection or otherwise as to their accuracy.
What's included
Garage
Parking
Key Stats
Key Stats
TypeDetached house
Living Area155 m²
Bedrooms5
Bathrooms2
Energy ClassD
HeatingGas Central
Location
Map loading soon
Neighborhood data on demand
Nearby essentials will load when this section comes into view.
Listed on
Mortgage calculator
Estimated monthly payment
2.281 €/mo
Down payment10 % · 46.070 €
46.070 €414.625 € loan
Term
Total repayable684.345 €
Interest rate4.40 %
Representative estimate · Landomo is not a mortgage broker. · Rates updated April 2026