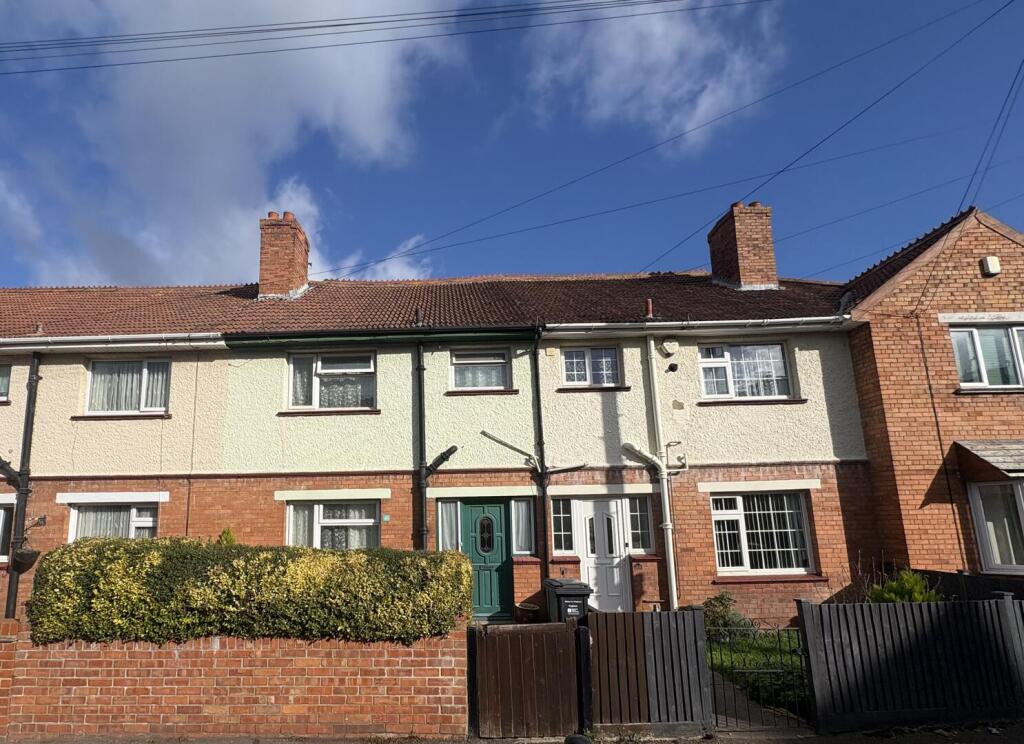
House for sale
Taunton
3 bedrooms·1 bathroom
222.116 €
Listed Nov 2, 2026
About this listing
The property is situated in the popular location of Victoria Road which is within walking distance of town. this is a 3 bedroom mid terrace property in need of modernisation and is being sold with the benefit of no onward chain.
The property has a garage at the rear of the property for parking which is approached by a private lane.
Description -
Accommodation - All measurements are approximate.
Entrance Hall - Front door into hallway with stairs rising to first floor, under stairs storage
Living Room - 3.99 x 3.52 (13'1" x 11'6") - Window to front, fireplace, sliding door to kitchen
Dining Room - 4.23m x 2.95m (13'10" x 9'8") - Sliding door to rear giving access to rear garden, sink unit (this room has been previously used as a bedroom)
Kitchen - 2.82 x 2.73 (9'3" x 8'11") - Range of wall and base units, space for cooker, stainless steel single drainer sink unit.
Sun Room - 2.25 x 2.05 (7'4" x 6'8") - Door to rear
First Floor -
Bedroom One - 3.99 x 3.52 (13'1" x 11'6") - Double bedroom with window to front.
Bedroom Two - 3.67 x 2.32 (12'0" x 7'7") - Window to rear
Bedroom Three - 2.95 x 2.65 (9'8" x 8'8") - Window to rear
Shower Room - Window to front, low level WC, shower cubicle, pedestal wash hand basin
Outside -
Front Garden - Enclosed by brick walling and hedging with gate and pathway leading to front door.
Rear Garden - Patio for ease of maintenance with flower boarders and gateway giving access to rear lane and:
Garage - Detached single garage.
Council Tax - A
Material Information... - Additional information not previously mentioned
•Mains electric and water.
•No Central Heating, electric room heaters.
•Mains drainage
•No Flooding in the last 5 years
•Broadband and Mobile signal or coverage in the area.
For an indication of specific speeds and supply or coverage in the area, we recommend potential buyers to use the
Ofcom checkers below:
checker.ofcom.org.uk/en-gb/mobile-coverage
checker.ofcom.org.uk/en-gb/broadband-coverage
Flood Information:
flood-map-for-planning.service.gov.uk/location
What's included
Terrace
Garden
Garage
TypeTerraced house
Bedrooms3
Bathrooms1
HeatingElectric
Location
Map loading soon
Neighborhood data on demand
Nearby essentials will load when this section comes into view.
Listed on
Mortgage calculator
Estimated monthly payment
1.100 €/mo
Down payment10 % · 22.212 €
22.212 €199.904 € loan
Term
Total repayable329.945 €
Interest rate4.40 %
Representative estimate · Landomo is not a mortgage broker. · Rates updated April 2026