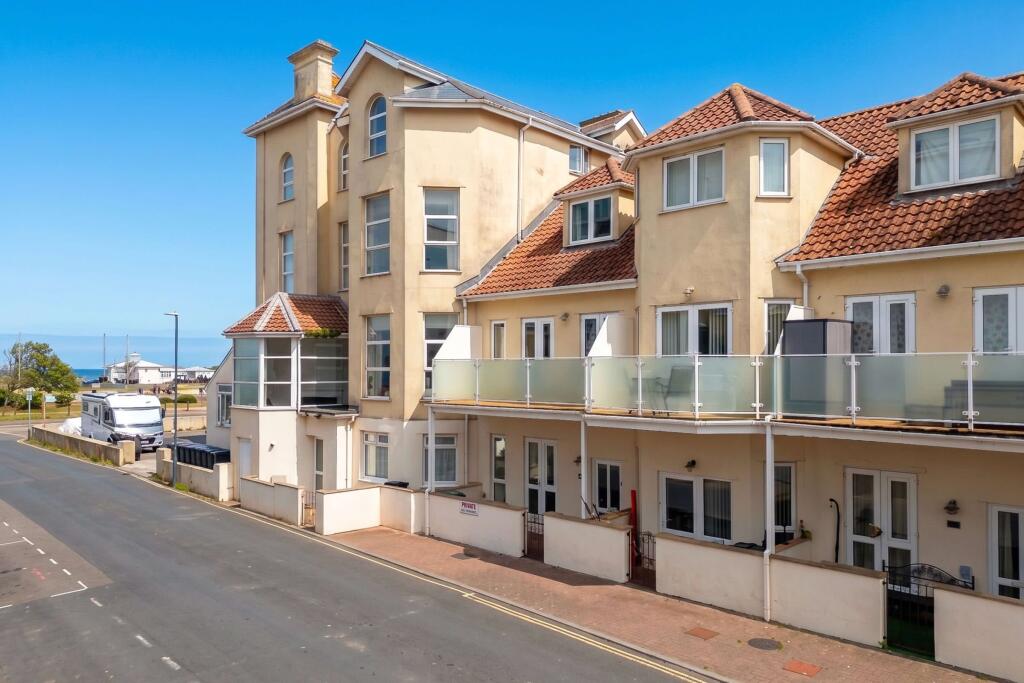
House for sale, 108 m²
Torquay
3 bedrooms·2 bathrooms
354.421 €
3.282 €/m²
Listed Sep 18, 2026
About this listing
A spacious three-bedroom town house occupies a highly convenient coastal position, just moments from Paignton Green, the seafront and the promenade. Combining the practicality of a comfortable family home with a relaxed coastal feel, the property offers well-proportioned accommodation arranged over three floors, complemented by clean, modern finishes throughout. Further benefits include resident parking to the front and a first-floor balcony enjoying attractive views of Paignton Green and the seafront.
The ground floor is centred around a generous reception room, complemented by a modern fitted kitchen and cloakroom. On the first floor are two double bedrooms, both benefiting from access to the shared balcony, together with a contemporary five-piece bathroom suite. The principal bedroom occupies the second floor and forms an impressive private suite, complete with a modern en-suite shower room and walk-in wardrobe.
The property is ideally positioned to enjoy everything Paignton has to offer, with the town centre, bus and railway stations all within easy walking distance. Paignton seafront is particularly popular for its long sandy beach, promenade and pier, while the harbour, Fairy Cove and Goodrington Sands are also close by. A wide range of shops, restaurants, schools and leisure facilities can be found nearby.
Victoria Park is also just a stone's throw away from the property, offering an attractive wooded pleasure and recreation ground. A shallow stream meanders through the park, creating a peaceful setting and providing a natural habitat for ducks and swans, which can often be seen along the water and along its rocky edges.
Torquay is approximately 3 miles away, with Brixham around 4 miles distant, placing the property in a particularly convenient position for enjoying the wider Torbay area and its many coastal attractions.
Council Tax Band: C (Torbay Council)
Tenure: Freehold
Broadband options available at the property include:
* Standard broadband (18Mbps download, 1Mbps upload)
* Superfast broadband (162Mbps download, 22Mbps upload)
* Ultrafast broadband (1800Mbps download, 220Mbps upload)
- Networks in area - Openreach, Virgin Media
Entrance
Approaching from Beach Road, the property benefits from resident parking directly outside, available on a first come, first served basis for 1 vehicle. A gated entrance opens into a block-paved front courtyard garden, from which a uPVC double-glazed entrance door provides access into the property. A secondary set of patio doors also offers an additional point of entry.
Living Room
The property opens directly into a bright and spacious living room, finished with natural oak flooring and illuminated by uPVC double-glazed windows to the front aspect. The room also features ceiling spotlights and two central heating radiators. An arched opening leads through to the kitchen, while a staircase rises to the first floor.
Cloakroom
A short hallway positioned between the living room and kitchen provides access to the cloakroom, with natural oak flooring continuing through. The room is fitted with a wall-mounted wash hand basin with tiled splashback and a low-level WC, together with ceiling spotlights.
Kitchen
A contemporary kitchen finished with natural oak flooring and fitted with a matching range of wall and base units beneath roll-edge work surfaces, complemented by tiled splashbacks, under-cabinet lighting and illuminated display cabinetry. The kitchen incorporates a one-and-a-half bowl stainless steel sink and drainer, integrated fridge/freezer, integrated oven, inset electric hob with stainless steel extractor hood above and an integrated dishwasher. There is also space and plumbing for a washing machine.
First Floor Bedrooms & Bathroom
The first floor continues the natural oak flooring and provides access to two double bedrooms, both opening onto a timber-decked balcony. Offering views across Paignton Green towards the seafront, the balcony is enclosed by a frosted glass balustrade. It provides ample space for outdoor seating or dining furniture, along with an exterior light and power socket. A further door opens into an internal dressing area, fitted with three built-in wardrobes, one incorporating shelving, with access continuing through to the family bathroom. The contemporary bathroom is generously appointed with a five-piece suite and features tiled flooring and walls, together with a wall-mounted heated towel rail. The suite comprises a corner spa bath with mixer tap and handheld shower attachment, a separate corner shower enclosure with a multi-function shower panel and body jets, pedestal wash basin, low-level WC and bidet.
Principle Bedroom & En-suite
From the first-floor landing, a black-finished spiral steel staircase with matching balustrade rises to the second floor, dedicated to the principal bedroom suite. Natural oak flooring continues throughout, creating a consistent finish across the bedroom, walk-in wardrobe and en-suite. The bedroom offers comfortable double accommodation and features a uPVC double-glazed window enjoying partial sea views, with a central heating radiator beneath. A further radiator is located between the en-suite and walk-in wardrobe doors. The walk-in wardrobe provides generous space for hanging rails and additional storage. The en-suite is fitted with a walk-in shower, pedestal wash basin positioned beneath an obscure-glazed rooflight and a low-level WC. Part-tiled walls, natural oak flooring and a wall-mounted heated towel rail complete the room.
What's included
Balcony
Garden
TypeTownhouse
Living Area108 m²
Bedrooms3
Bathrooms2
HeatingGas
Location
Map loading soon
Neighborhood data on demand
Nearby essentials will load when this section comes into view.
Listed on
Mortgage calculator
Estimated monthly payment
1.755 €/mo
Down payment10 % · 35.442 €
35.442 €318.979 € loan
Term
Total repayable526.480 €
Interest rate4.40 %
Representative estimate · Landomo is not a mortgage broker. · Rates updated April 2026