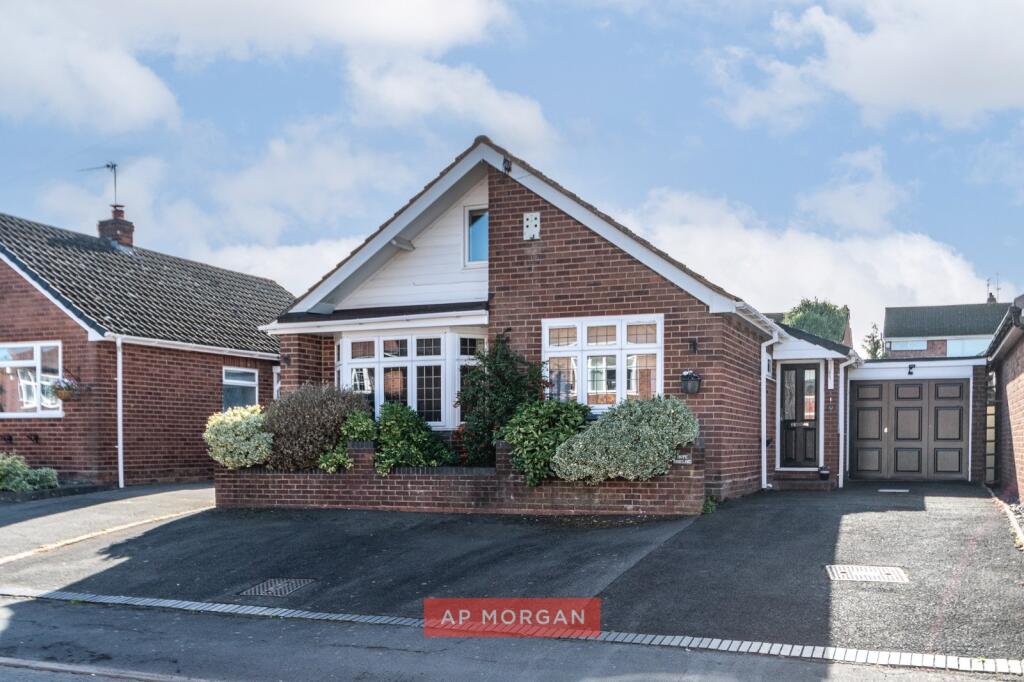
House for sale, 135 m²
Dudley, West Midlands
2 bedrooms·1 bathroom
449.678 €
3.331 €/m²
Listed Sep 29, 2026
About this listing
It's name means "a little house of hope." Its conservatory has been compared to a ballroom. We had to see it for ourselves.
Tucked away on a quiet, semi-rural street in the heart of Wall Heath, this well-loved bungalow backs towards open fields and soaks up the sunshine for much of the day. Two double bedrooms and a shower room sit on the ground floor, a spacious loft room with generous storage sits above, and there's a garage and off-street parking for several cars out front. It's close to excellent schools, lovely walks and everything the village has to offer, and it makes an ideal home for downsizers or anyone who needs easy single-level living.
We asked them what made them buy it...
"Birdsong! That's the first thing I remember. The street is semi-rural with open fields beyond, and the sunshine at the back is wonderful for most of the day. I was impressed by the parking too. But what really decided it was the primary school. It's so close, and it's excellent. There are two great schools nearby, one of them a church school, plus a preschool and a day nursery, all with impressive Ofsted reports. Wall Heath has a real village feel. It's green and attractive, with tree-lined streets and lovely flowers, and there's a village gardening group who work so hard. We have three open green spaces that support sports clubs, wildlife and a chance to stop and chat. You can walk to Himley Hall, Himley Woods and the much-loved railway walks. The croquet at Himley Hall is a treat, and there's a sailing club there too. Kingswinford Rugby Club, the Eagles football club and Kingswinford Golf Centre are all nearby, and the community centre on Enville Road is a hive of activity. Getting around is simple, with the A449 for the motorway and regular buses to Stourbridge, Dudley, Merry Hill and Wolverhampton."
What about the house itself?
"Fireplaces and family tables are the heart of a home, and this house can fit a full-size table in both the kitchen and the conservatory. The conservatory is akin to a ballroom! My favourite spot is the rear lounge. It's so quiet and secluded. My children used to love having breakfast outside in the sunshine, and there's room in the garden to create a shady corner to catch the last of the evening rays. We added the front porch for security, warmth and storage, and it leads to a large walk-in cloakroom. The old cloakroom became a really useful airing cupboard. We converted the loft with the relevant permissions to make a massive bedroom, and it's always a wow. The huge bay window gives it more space, a brighter outlook and a very practical fire escape route, and it has fully fitted furniture too. There's a massive walk-in wardrobe up there and easy access to the original loft area. So much space! The garage has a utility area that's great for muddy dogs, the boiler is new and we've fitted a lovely new bathroom. The house even has an official council-registered name. Shieling means a little house, a small home, so the new owners will be getting a little house of hope. I think that's a lovely thought."
Our agents say...
That conservatory is something else. It's big enough for a dining table and several sofas, it looks out over the whole rear garden, and its large bay window makes a perfect spot for a chair and a good book. Add a fireplace for winter evenings and you have a room that works in every season. The lounge has its own open fire and slides straight through to it, so hosting feels effortless. The kitchen has integrated appliances and plenty of counter space, the main bedroom comes with a wall of built-in wardrobes, and the loft room gives you a spare room, a hobby space or a home office, with eaves storage alongside. Downstairs living, a new boiler, a new bathroom, parking for the whole family and a garage that doubles as a boot room. It's all here. Call the team at our Stourbridge office on and come and hear the birdsong for yourself.
Estate Agents are required by law to conduct anti-money laundering checks on all those buying a property. We have partnered with a third party supplier to undertake these who will contact you once you have had an offer accepted on a property you wish to buy. The cost of these checks is £99 + VAT per buyer and this is a non-refundable fee. These charges cover the cost of obtaining relevant data, any manual checks and monitoring which might be required. This fee will need to be paid and the checks completed in advance of the issuing of a memorandum of sale on the property you would like to buy.
No statement in these details is to be relied upon as representation of fact, and purchasers should satisfy themselves by inspection or otherwise as to the accuracy of the statements contained within. These details do not constitute any part of any offer or contract. AP Morgan and their employees and agents do not have any authority to give any warranty or representation whatsoever in respect of this property. These details and all statements herein are provided without any responsibility on the part of AP Morgan or the vendors. Equipment: AP Morgan has not tested the equipment or central heating system mentioned in these particulars and the purchasers are advised to satisfy themselves as to the working order and condition. Measurements: Great care is taken when measuring, but measurements should not be relied upon for ordering carpets, equipment, etc. The Laws of Copyright protect this material. AP Morgan is the Owner of the copyright. This property sheet forms part of our database and is protected by the database right and copyright laws. No unauthorised copying or distribution without permission.
Porch
Hall
Living Room
4.67m x 3.73m
Both Max
Kitchen/Diner
3.12m x 3.48m
Conservatory
6.54m x 4.08m
Both Max
Garage
5.13m x 3.45m
Both Max
Bedroom One
3.33m x 3.5m
Both Max
Bedroom Two
2.88m x 2.74m
Shower Room
2m x 1.68m
Loft Room
5.81m x 4.14m
Both Max
Storage
3.18m x 3.24m
What's included
Garden
Garage
Parking
Fireplace
TypeBungalow
Living Area135 m²
Bedrooms2
Bathrooms1
HeatingAsk Agent
Location
Map loading soon
Neighborhood data on demand
Nearby essentials will load when this section comes into view.
Listed on
Mortgage calculator
Estimated monthly payment
2.227 €/mo
Down payment10 % · 44.968 €
44.968 €404.710 € loan
Term
Total repayable667.980 €
Interest rate4.40 %
Representative estimate · Landomo is not a mortgage broker. · Rates updated April 2026