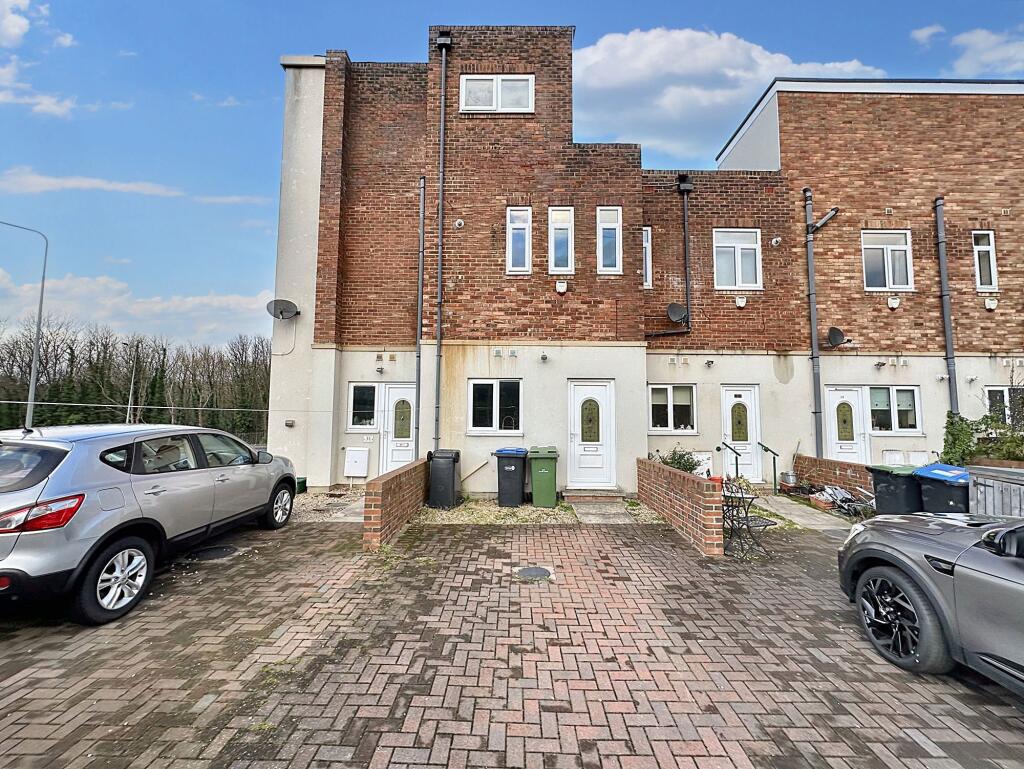
House for sale
Seaham, Parkside
4 bedrooms·2 bathrooms
198.645 €
Listed Sep 9, 2026
About this listing
Four Bedroom Townhouse | Tenanted Investment | £950 PCM | Sea Views
An excellent opportunity to acquire this well-positioned four-bedroom townhouse family home, offered for sale as a tenanted investment currently producing £950 per calendar month.
The property is ideally suited to investors seeking an established rental opportunity and benefits from a private driveway and enclosed rear garden. Internally, the accommodation briefly comprises an entrance hall, spacious living room and a kitchen/dining room.
To the first floor are two well-proportioned bedrooms together with a family bathroom, while the second floor provides a master bedroom complete with en-suite facilities and a further bedroom.
The property enjoys a desirable location within easy reach of Seaham Beach, with attractive views towards the sea. There are also excellent transport links and amenities nearby, with Dalton Park Outlet, Seaham and surrounding town centres, and Horden railway station all within a short drive.
With a strong existing rental income, four bedrooms, private outdoor space and an attractive coastal location, this property represents an ideal buy-to-let investment or long-term family home.
Early viewing is highly recommended.
Council Tax Band: B
Tenure: Freehold
External Front
Entrance Hall
Entered through the front door is the entrance hall. A carpeted staircase provides access to the first floor accommodation and a door also provides access to the kitchen.
Living Room
3.86m x 6.18m
The lounge is positioned at the rear of the property and is entered through the kitchen. The room is a large space and lets in lots of light through the double glazed doors which provide access to the private rear garden. The room also features a radiator and wooden flooring.
Kitchen Diner
2.24m x 5.46m
Kitchen fitted a range of wall and base units with contrasting worktops. The kitchen features a stainless steel sink with mixer tap below a double glazed window to the front. Additional room for appliances also include a fridge freezer, oven, hob, extractor hood and washing machine. The room also benefits tile effect flooring.
Bedroom 1
3.9m x 5.64m
Situated on the second floor is the master bedroom which features a double glazed dormer window with views of the ocean. The room also benefits from a radiator carpet underfoot. A door provides access to the en-suite.
En-Suite
1.1m x 2.63m
The en-suite features a three piece suite including a walk in shower, hand wash basin and WC.
Bedroom 2
3.89m x 4.57m
The second bedroom is located on the first floor and features a double glazed window and a radiator. The room also benefits from carpet underfoot.
Bedroom 3
3.89m x 4.35m
The third bedroom is located on the first floor and features double glazed windows and a radiator. The room also benefits from carpet underfoot.
Bedroom 4
2.27m x 4.64m
The fourth bedroom is located on the second floor and features a double glazed window and a radiator. The room also benefits from carpet underfoot.
Bathroom
1.74m x 2.43m
The family bathroom is fitted with a three piece suite including a panelled bath with shower overhead, hand wash basin and low level W.C.
Exterior Garden
What's included
Garden
Parking
Key Stats
Key Stats
TypeTerraced house
Bedrooms4
Bathrooms2
Energy ClassD
HeatingGas
MunicipalitySeaham
Location
Map loading soon
Neighborhood data on demand
Nearby essentials will load when this section comes into view.
Listed on
Mortgage calculator
Estimated monthly payment
984 €/mo
Down payment10 % · 19.865 €
19.865 €178.780 € loan
Term
Total repayable295.079 €
Interest rate4.40 %
Representative estimate · Landomo is not a mortgage broker. · Rates updated April 2026