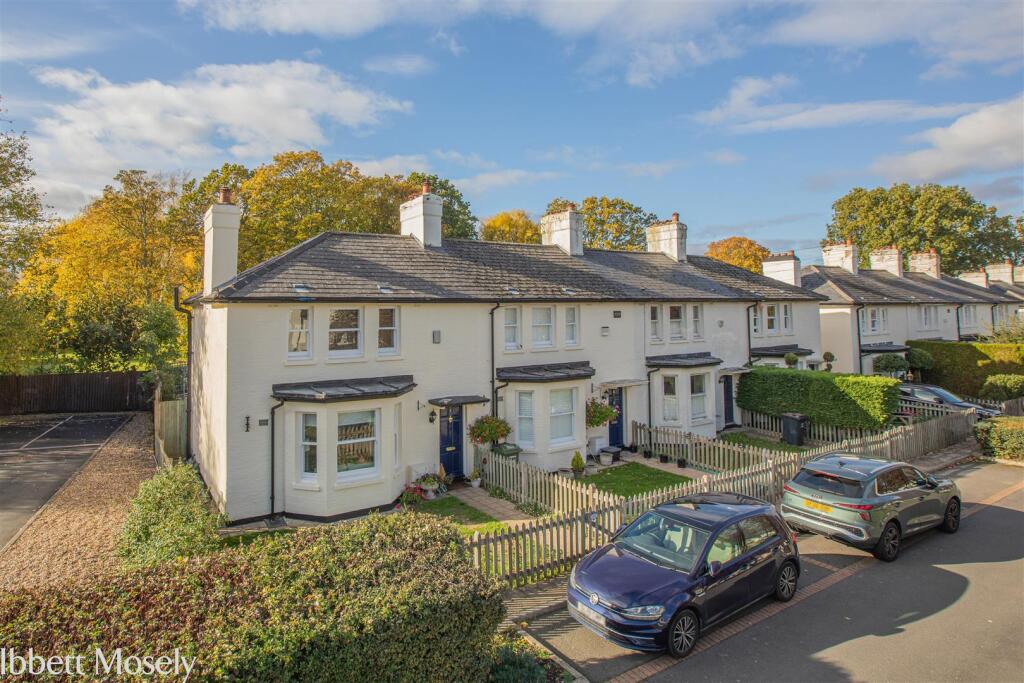
House for sale, 70 m²
London
2 bedrooms·1 bathroom
510.265 €
7.289 €/m²
Listed Oct 31, 2026
About this listing
Guide Price £425,000 to £435,000 Freehold
This charming Grade II Listed end of terrace cottage has been updated and improved by the current owner to include a new fitted kitchen, new shower room suite and complete decoration internally and externally in the last two years.
Vincent Square is situated within the Biggin Hill Conservation Area, which is characterized by the airfield architecture associated with the RAF presence at this former military airfield.
BRIEF HISTORY:
One of a terrace of four houses, part of a group of 26, built in 1929 by the Air Ministry's Directorate of Works and Buildings. Painted brickwork with cavity walls and slate roofs.
The terrace is arranged in a short straight line on the west side of Vincent Square at its southern end. Each house is entered from the right.
In later years the houses were restored by a Housing Association as part of the renovation of the entire square.
It is stated that the houses form part of the best preserved group of married quarters relating to a nationally important historic aviation site.
Six of the houses were demolished following the 1940 raids (Since rebuilt), Biggin Hill became known as the most famous fighter station in the world, primarily through its role in the Battle of Britain
Location - Vincent Square is located to the north of the town centre in a private cul de sac, within walking distance there is a small general stores, the town being about a mile away with its range of shops including a Waitrose Supermarket and Tesco Express. There are schools for all ages in Biggin Hill as well as sporting and recreational facilities including an indoor swimming pool.
Bus services to the Croydon Tram at Addington and Hayes, Orpington and Bromley all with a wider choice of shops and stations to London. M25 access from junction 4.
Ground Floor - Front door to the entrance hall.
Entrance Hall - With radiator, stairs to the first floor and part glazed door to the sitting room.
Sitting Room - With radiator, secondary glazed sash windows to the bay at the front, Decorative fireplace surround with adjoining gas point. Door to the rear hall.
Rear Hall - With radiator, base unit with cupboard under, shelved and storage cupboards one with power for condensing dryer.Double glazed door to the garden.
Kitchen - Recently refitted to include a range of base and wall units. Integrated appliances including hob, oven, extractor, dish washer and washing machine. Inset single drainer one and a half bowl sink unit, pull out waste bin, cupboard with gas boiler for central heating and hot water, ladder style towel rail, space for fridge/freeze, space for table and chairs and double glazed window.
First Floor -
Landing - With radiator and hatch to the loft space.
Bedroom One - With radiator, secondary glazed sash window to the front, and shelved linen cupboard.
Bedroom Two - With radiator and secondary glazed sash window to the back.
Shower Room - With walk in shower cubicle, w.c., and hand basin with cupboards under. Heated towel rail, part tiled walls, sash window with secondary glazing, extrator fan.
Outside - A parking space to the side is reserved for the use of the property.
The Garden - Small front garden with path to the front door.
The back garden is on the west side and includes a lawn, gravel seating area, plants and shrubs and a garden shed.
Services - Mains gas, water, electricity and drainage.
Council Tax - Bromley Borough Council - Band ''C''
Route To View - Leave Biggin Hill on the A233 towards Bromley, leave the town centre and proceed straight on at the roundabout. Pass Sunningvale Avenue, Saltbox Hill and Hanbury Drive on your left. Vincent Square will be on the left just after the general stores.
What's included
Garden
TypeTerraced house
Living Area70 m²
Bedrooms2
Bathrooms1
HeatingGas Central
MunicipalityLondon
Location
Map loading soon
Neighborhood data on demand
Nearby essentials will load when this section comes into view.
Listed on
Mortgage calculator
Estimated monthly payment
2.527 €/mo
Down payment10 % · 51.027 €
51.027 €459.238 € loan
Term
Total repayable757.979 €
Interest rate4.40 %
Representative estimate · Landomo is not a mortgage broker. · Rates updated April 2026