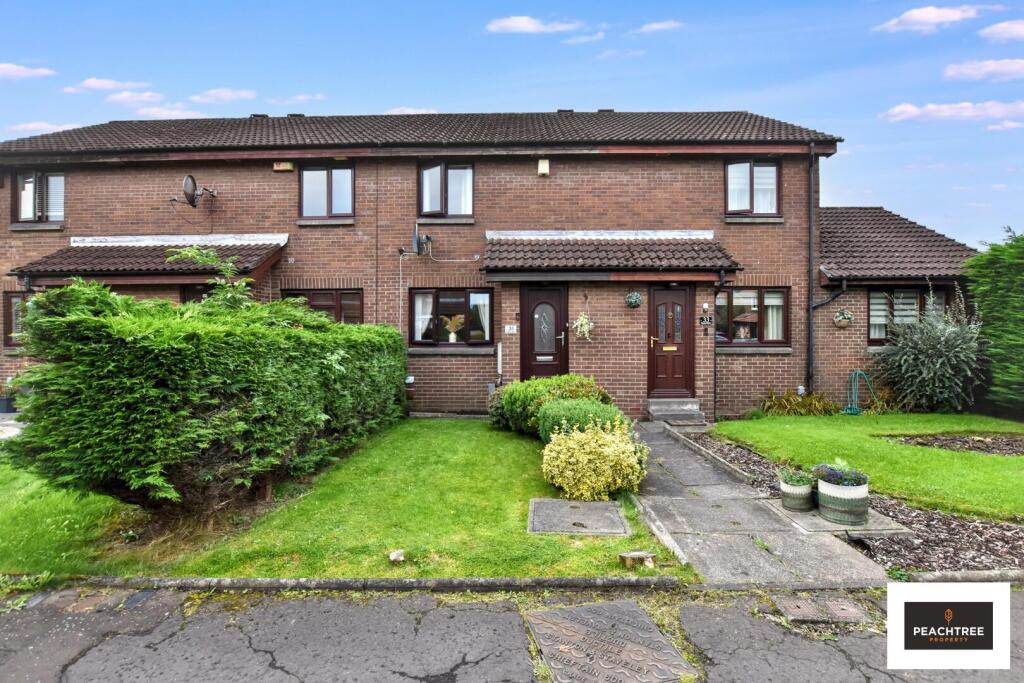
House for sale
Paisley
2 bedrooms·1 bathroom
176.964 €
Listed Sep 24, 2026
About this listing
** CLOSING DATE THURSDAY 1/10/26 @ 12PM ** Peachtree Property are delighted to bring to market this stunning terraced home offers a perfect blend of comfort and convenience. With two well-proportioned bedrooms, this property is ideal for small families, couples, or individuals seeking a cosy home.
Lounge - 12'10" x 13'1" - The lounge offers a cosy and inviting space with warm wooden flooring and a large window that brightens the room naturally. It features a contemporary corner sofa in a soft neutral tone, complemented by tasteful feature wall. The layout is open and welcoming, ideal for relaxing or entertaining, with easy access to the entrance hall and stairs.
Kitchen Diner - 13'1" x 9'1" - The kitchen diner is bright and functional, featuring crisp white cabinetry and dark granite-style countertops that provide ample workspace. The wooden flooring continues here, adding warmth and flow between spaces. A window above the sink allows natural light to fill the room. The dining area comfortably fits a family sized dining table demonstrating the generous space on offer.
Bedroom 1 - 9'9" x 10'8" - Bedroom 1 presents a peaceful retreat with plush neutral carpeting and complementary soft furnishings. The natural light from the window creates a restful atmosphere.
Bedroom 2 - 6'5" x 11'4" - Bedroom 2 is a cosy, well-proportioned space with plush carpeting and light neutral decor. It benefits from natural light through a window to the side. The perfect space to utilise as a second bedroom or a dressing area.
Bathroom - 6'1" x 6'2" - The bathroom is attractively finished with modern grey tiling, offering a clean and contemporary feel. It includes a white suite with a bath and overhead shower, a wash basin housed in a vanity unit, and a close coupled WC. Natural light enters through a frosted window, and a heated towel rail adds extra comfort. The space is thoughtfully designed to maximise both style and function within a modest footprint.
Rear Garden - The rear garden offers a well-maintained and private outdoor space, combining a paved patio area with a section of artificial lawn for low-maintenance greenery. A wooden decked area features comfortable rattan-style seating and a hanging egg chair, creating an ideal setting for outdoor relaxation and socialising. The garden is enclosed by a dark-painted fence and adorned with decorative greenery, enhancing the sense of seclusion and tranquillity.
What's included
Terrace
Garden
Parking
TypeTerraced house
Bedrooms2
Bathrooms1
HeatingAsk Agent
Location
Map loading soon
Neighborhood data on demand
Nearby essentials will load when this section comes into view.
Listed on
Mortgage calculator
Estimated monthly payment
876 €/mo
Down payment10 % · 17.696 €
17.696 €159.268 € loan
Term
Total repayable262.874 €
Interest rate4.40 %
Representative estimate · Landomo is not a mortgage broker. · Rates updated April 2026