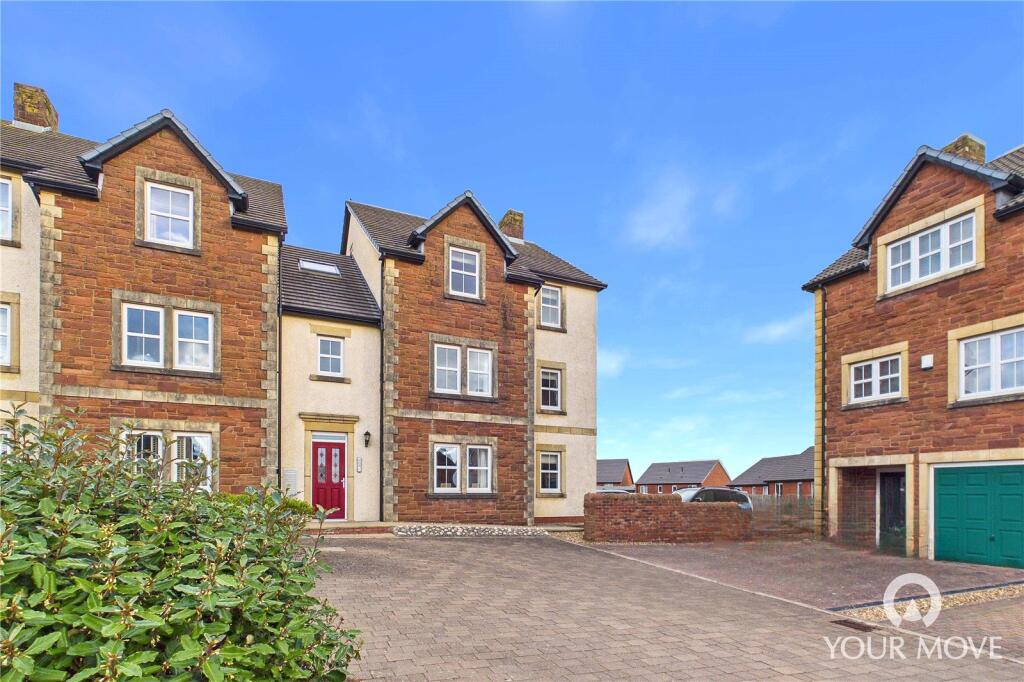
2-bed apartment to rent
Carlisle
2 bedrooms·2 bathrooms
1.081 €/mo
Listed Nov 6, 2026
About this listing
A beautiful apartment located on the Edgehill Park estate by Story Homes. The property is available soon and offered on a furnished basis.
Inside the property offer spacious accommodation to include open plan lounge/kitchen with modern wall and base units with appliances. Two bedrooms, the master having an en-suite, and a separate bathroom. The property is heated by gas central heating and has allocated parking.
This apartment would be ideal for couples and sharers.
IMPORTANT NOTE TO POTENTIAL PURCHASERS & TENANTS:
We endeavour to make our particulars accurate and reliable, however, they do not constitute or form part of an offer or any contract and none is to be relied upon as statements of representation or fact. The services, systems and appliances listed in this specification have not been tested by us and no guarantee as to their operating ability or efficiency is given. All photographs and measurements have been taken as a guide only and are not precise. Floor plans where included are not to scale and accuracy is not guaranteed. If you require clarification or further information on any points, please contact us, especially if you are traveling some distance to view. POTENTIAL PURCHASERS: Fixtures and fittings other than those mentioned are to be agreed with the seller. POTENTIAL TENANTS: All properties are available for a minimum length of time, with the exception of short term accommodation. Please contact the branch for details. A security deposit of at least one month’s rent is required. Rent is to be paid one month in advance. It is the tenant’s responsibility to insure any personal possessions. Payment of all utilities including water rates or metered supply and Council Tax is the responsibility of the tenant in most cases.
WHV200646/2
Location
The property is located on the Edgehill Park Development on the edge of Whitehaven. The town centre is approximately 1 mile away where a wide range of shops and amenities can be found.
Our View
This furnished property would be the ideal choice for professional singles and couples looking to live within a modern development. EPC Rating B. Council tax Band A.
Entrance Hall
With intercom entry phone system.
Open Plan Lounge/Dining Room/Kitchen
Lounge Area
4.55m x 3.59m
With radiator.
Kitchen Area
3.7m x 3.07m
Fitted with modern wall and base units with wood effect worksurfaces, incorporating a sink unit and built in appliances.
Bedroom One
4.2m x 3.25m
With radiator and double glazed window.
En-suite Shower Room
2.01m x 1m
Having a contemporary white suite comprising wc, wash basin and shower cubicle.
Bedroom Two
3.25m x 3.01m
With radiator and double glazed window.
Bathroom
2.61m x 1.6m
Fitted with a matching white suite comprising wc, wash basin and bath.
Outside
Parking
Having an allocated parking space.
Bedrooms2
Bathrooms2
SubtypeStandard flat
Energy ClassB
HeatingGas Central
Deposit1.237 €
Location
Map loading soon
Neighborhood data on demand
Nearby essentials will load when this section comes into view.