House for sale, 56 m²
Crewe
2 bedrooms·1 bathroom
234.208 €
4.183 €/m²
Listed Mar 16, 2026
About this listing
Set in the sought-after Sydney area of Crewe, this beautifully presented home offers generous room sizes, a bright and airy layout, and fantastic outdoor space, making it an ideal choice for a wide range of buyers, from those seeking a bungalow, to first-time buyers, to investors looking for a reliable opportunity.
On entrance, the kitchen sets the tone for this home, boasting dual-aspect windows that flood the space with natural light, creating a warm and inviting atmosphere and is ideal for cooking and everyday living. The spacious lounge offers plenty of room to relax or entertain the family, while the inner hall provides excellent built-in storage and access to a partially boarded loft with conversion potential (subject to planning).
Both bedrooms are well proportioned, with the master enjoying French doors that open directly onto the rear garden. The modern shower room includes a fresh and contemporary finish.
Outside, the generous rear garden will delight anyone who loves the outdoors — mostly laid to lawn with a patio area, it’s perfect for gardening enthusiasts, sunseekers, or those who simply enjoy peaceful outdoor space. The property also benefits from ample off-road parking and a garage, with secure gated access ideal for storing a caravan or motorhome.
EPC Rating: D
Kitchen
2.52m x 3.41m
The property benefits from a bright and modern dual-aspect kitchen, finished with sleek white cabinetry and warm wooden worktops for a clean, contemporary look. Excellent natural light flows giving the space an open and inviting feel. The kitchen is well-appointed with a gas hob and oven, with ample room for fridge-freezer, microwave, washing machine and small appliances. Wood-effect flooring adds warmth and durability, complementing the overall modern aesthetic.
Living Room
3.14m x 5.57m
A wonderfully spacious and versatile reception room, ideal for both relaxing and entertaining. The large front window allows plenty of natural light to pour in, complemented by a feature vertical radiator, additional radiator, and an electric fire that adds a cosy focal point.
Hallway
1.17m x 1.98m
A practical and well-designed space offering a useful built-in storage cupboard with a heated towel rail and spotlights. The hall provides access to the partially boarded loft via a pull-down wooden ladder. With a double-glazed side window and housing the gas-fired combination boiler, the loft offers excellent potential for conversion into additional rooms (subject to planning and building regulations).
Bedroom One
3.01m x 3.47m
A peaceful and inviting bedroom featuring double-glazed French doors that open directly onto the rear garden, perfect for enjoying morning sunshine or creating a seamless indoor-outdoor feel.
Bedroom Two
2.69m x 2.98m
A comfortable second bedroom overlooking the garden. Ideal as a guest room, home office, or nursery.
Bathroom
1.69m x 2.01m
A beautifully refreshed and contemporary shower room designed with comfort and style in mind. It features a spacious double shower enclosure with modern fittings, a sleek pedestal wash basin, and a low-level WC. The partially tiled walls add a clean, elegant finish, while the heated towel rail brings a touch of luxury. A double-glazed side window allows natural light to brighten the room, creating a fresh and inviting atmosphere.
Garage
2.52m x 4.24m
Front Garden
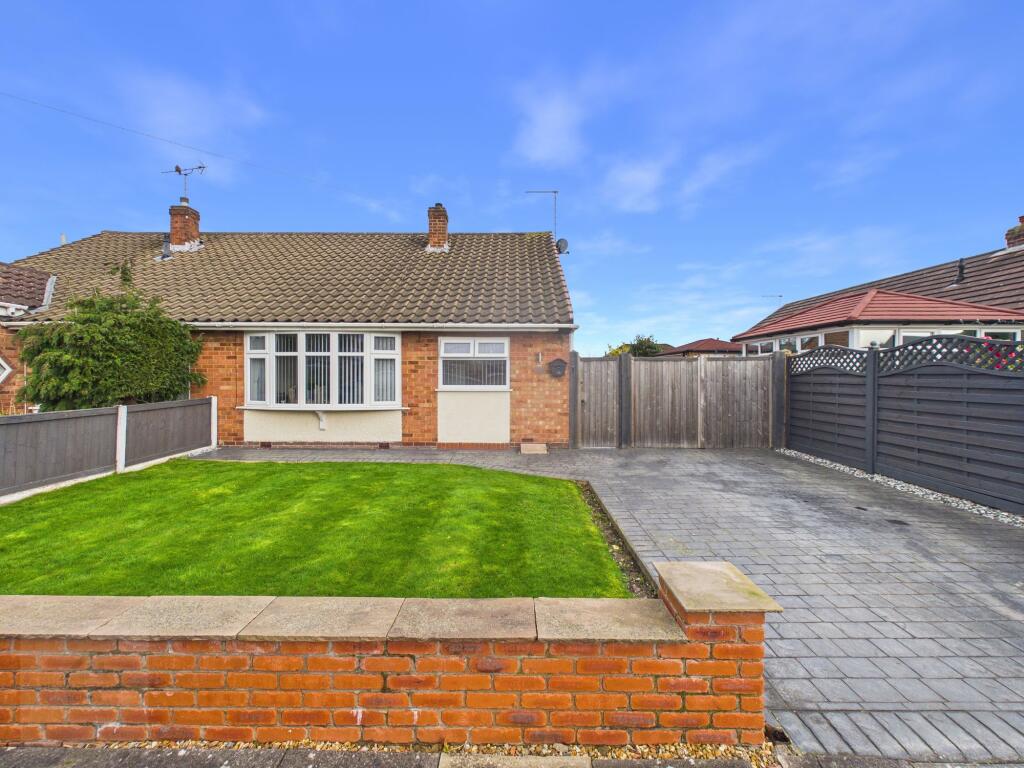
The property benefits from a generous block-paved driveway providing ample off-road parking. A neatly maintained front lawn sits behind a low brick wall and modern fencing, creating an attractive approach. The bungalow features a traditional brick façade with a bay window to the front and gated side access leading to the rear gard
Rear Garden
Low-maintenance rear garden featuring a neat lawn, secure fencing, and a sunny paved patio ideal for outdoor dining. At the back, you’ll find a detached garage plus a timber shed, offering excellent storage and workshop potential. A practical, well-kept space that adds real everyday convenience.
Parking - Driveway
Disclaimer
The particulars are set out as a general outline only for the guidance of intended purchasers or lessees, and do not constitute, any part of a contract. Nothing in these particulars shall be deemed to be a statement that the property is in good structural condition or otherwise nor that any of the services, appliances, equipment or facilities are in good working order. Intending Purchasers and Tenants should not rely on them as statements of representation of fact, but must satisfy themselves by inspection or otherwise as to their accuracy.
What's included
Parking
TypeSemi-detached house
Living Area56 m²
Bedrooms2
Bathrooms1
Energy ClassD
HeatingGas Central
Location
Map loading soon
Neighborhood data on demand
Nearby essentials will load when this section comes into view.
Listed on
Mortgage calculator
Estimated monthly payment
1.160 €/mo
Down payment10 % · 23.421 €
23.421 €210.787 € loan
Term
Total repayable347.907 €
Interest rate4.40 %
Representative estimate · Landomo is not a mortgage broker. · Rates updated April 2026