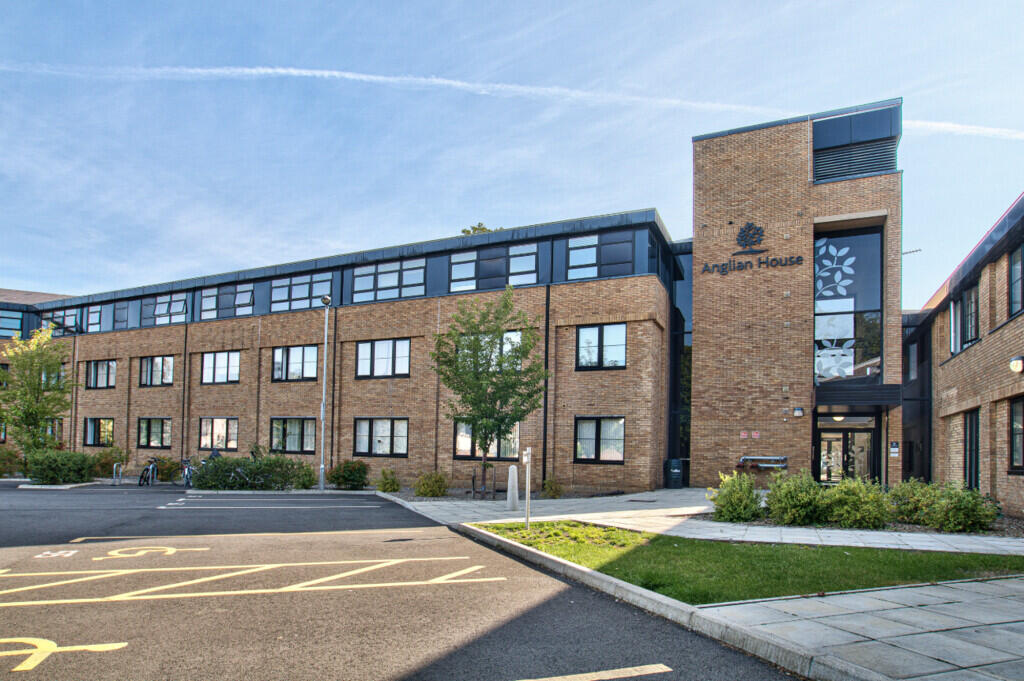
2-bed apartment to rent
Huntingdonshire, Huntingdon
2 bedrooms·2 bathrooms
1.294 €/mo
Listed Sep 11, 2026
About this listing
ENTRANCE HALL Intercom Handset: Large Storage Cupboard: Doors to Lounge/Kitchen/Dining Room: Bedrooms and Bathroom.
LOUNGE/KITCHEN/DINING ROOM 16' 5" x 14' 11" (5m x 4.55m) Open Plan Lounge/Kitchen/Dining: Two Windows Overlooking Park: Two Radiators: Modern Fitted Kitchen: Appliances Include: Fridge/Freezer: Electric Hob and Oven: Extraction: Wash/Dryer: Dishwasher and Microwave.
MASTER BEDROOM 16' 00" x 10' 5" (4.88m x 3.18m) Two Windows Overlooking Park: Fitted Wardrobe: Radiator: Door to Ensuite.
ENSUITE White Suite: Double Walk-in Shower Cubicle: Extraction: Toilet: Wash Hand Basin: Heated Towel Radiator.
BEDROOM TWO 11' 0" x 8' 4" (3.35m x 2.54m) Window Overlooking Park: Radiator.
BATHROOM White Suite: Shower Over Bath: Wash Hand Basin: Toilet: Heated Towel Radiator: Cabinet over Sink.
PARKING The Apartment comes with One Allocated Parking Space: Bike Storage and Bin Storage.
AGENT DETAILS Client Money Protection Scheme: safeagent
Redress Scheme: The Property Ombudsman
Agent Fees can be found on our website -
Bedrooms2
Bathrooms2
SubtypeStandard flat
Energy ClassC
HeatingGas Central
Deposit1.494 €
MunicipalityHuntingdonshire
Location
Map loading soon
Neighborhood data on demand
Nearby essentials will load when this section comes into view.