House for sale
Tunbridge Wells, Southborough
3 bedrooms·2 bathrooms
507.554 €
Listed Sep 1, 2026
About this listing
A beautifully appointed spacious period three double bedroom semi-detached home with options to extend to the side. *LARGE DRIVEWAY WITH ECP* A great opportunity to acquire a tastefully presented, well proportioned three double bedroom home on two levels with off road parking for two cars. This property is located in a very popular residential area, in a quiet cul-de-sac and walking distance to the railway station. It is also walking distance to many well respected Junior and Senior schools in the area. The accommodation is arranged over two floors with a living/dining room, kitchen and family bathroom on the ground floor with three double bedrooms and a shower room on the first floor. The rear garden boasts a fantastic private family space spread over three levels to include a raised patio for entertaining at the rear and an enclosed paved balcony situated above a large wooden outbuilding, providing excellent storage space, with power connected. There is an electric car charging point on the driveway. Double glazed throughout. Gas fired central heating. EXCELLENT FAMILY ACCOMMODATION. EPC D. NO CHAIN.
To view this property please call Jenny Ireland at Mother Goose Estate Agency.
This property is situated in a popular residential area and would certainly attract commuters to London as it is within walking distance of the station which provides excellent rail links to London MLS. It would also be a firm favourite for families as it is close to well respected Junior and Senior Schools and the local indoor tennis and sports centre are also within walking distance of the property. Southborough village centre is within walking distance providing an array of shopping and recreational facilities. Tunbridge Wells town centre is a short drive from the property. The A21/M25 road link is also a short drive from the property.
Hallway
Wood laminate flooring. Internal doors to Living room. Radiator.
Bathroom
Windows to rear and side aspect. Three piece bathroom suite comprising a bath with a wall mounted gravity shower attachment above, WC and fully integrated sink with built-in vanity cupboards below and an LED mirror above. Wall mounted contemporary design radiator.
Kitchen
Partially glazed roof to allow an abundance of natural light to the kitchen area. Window to the rear. Partially glazed back door with access to rear garden. Tiled effect flooring. Marbled effect work top housing a one and a half bowl stainless steel sink unit with drainer. Built-in 5 ring gas hob and extractor above. Eye level electric oven and grill. Integrated fridge freezer. Built-in cupboard housing plumbing for washing machine. Plumbing for dish washer and integrated dryer. An attractive range of eye level and base units. Radiator.
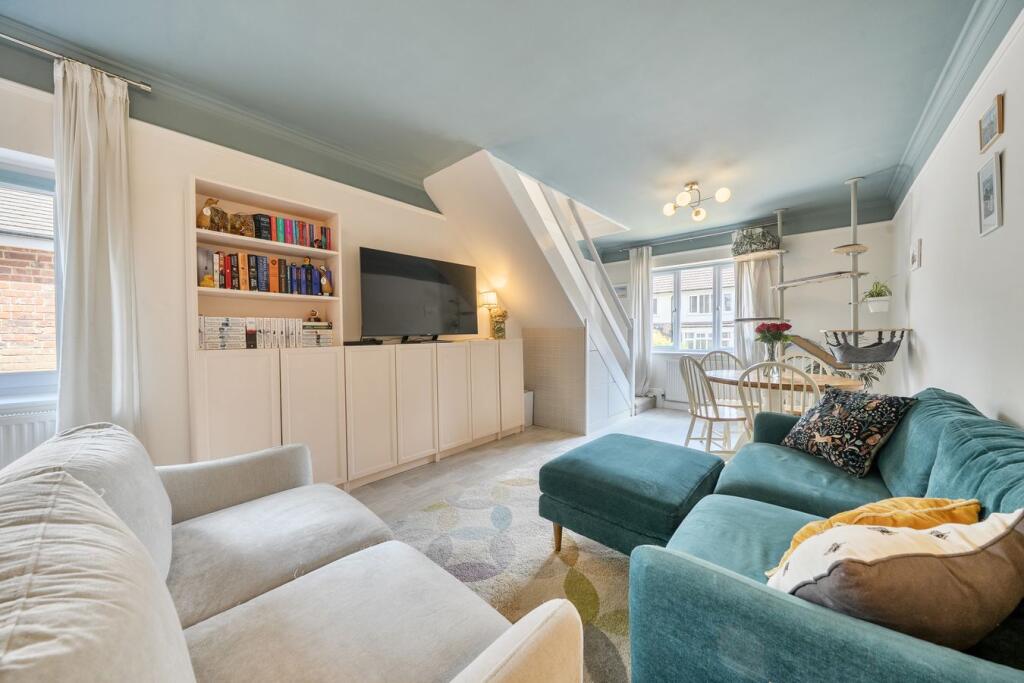
Open plan Living/Dining Room
Windows to front and side. Stairs to first floor. Wood laminate flooring. Internal doors to hallway. Understairs storage. Radiator.
Landing
Skylight with additional window to the side. Loft access. Loft boarded and insulated with carpeting. Small window.
Main Bedroom
Windows to front. Radiator.
Bedroom Two
Rear aspect. Radiator.
Bedroom Three
Skylight. Radiator. Wardrobe to remain.
Shower Room
Window to side. Wood laminate flooring. Fully tiled shower cubicle with sliding doors and wall mounted gravity shower unit. WC and partly integrated washbasin to match with built-in vanity cabinets below for storage. LED mirror to remain. Wall mounted chrome ladder radiator.
Front Garden
Paved area with railing surround housing a selection of potted plants and shrubs. Block brick driveway providing parking for 2 cars. Wooden gates to rear garden. Wall mounted electric car charging point.
Rear Garden
A delightful landscaped, well screened and well manicured area on three levels. Tall wood panel fence surround, with paved patio area ideal for entertaining. An option to extend to the side STPP. Good size workshop with power connected and an additional paved patio area above with iron railing surround, ideal for entertaining. Steps leading up to lawned area with a variety of mature trees and shrubs. Additional raised patio to the rear of garden, another ideal space for entertaining.
What's included
Garden
Parking
TypeSemi-detached house
Bedrooms3
Bathrooms2
Energy ClassD
HeatingAsk Agent
MunicipalityTunbridge Wells
Location
Map loading soon
Neighborhood data on demand
Nearby essentials will load when this section comes into view.
Listed on
Mortgage calculator
Estimated monthly payment
2.513 €/mo
Down payment10 % · 50.755 €
50.755 €456.799 € loan
Term
Total repayable753.954 €
Interest rate4.40 %
Representative estimate · Landomo is not a mortgage broker. · Rates updated April 2026