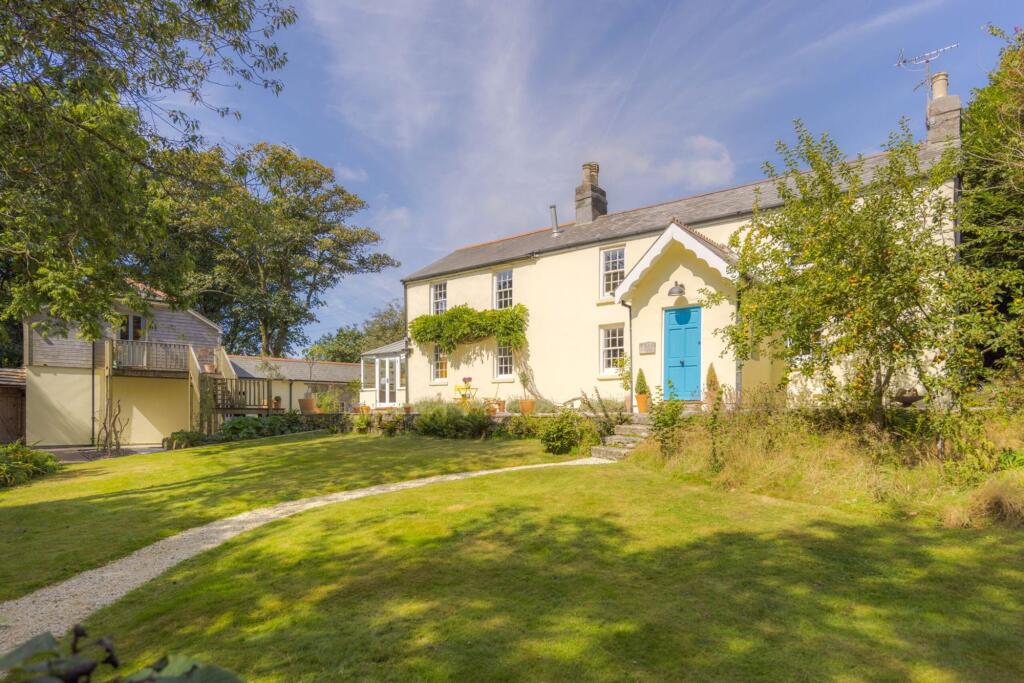
House for sale, 175 m²
Truro
3 bedrooms·2 bathrooms
852.475 €
4.871 €/m²
Listed Oct 2, 2026
About this listing
The Property
Ennis Cottage has been lovingly and sympathetically updated by the current owners to provide stylish, light-filled, and modern accommodation, whilst retaining the unique character and charm the cottage enjoys. This is immediately evident in the spacious and bright living/dining room with two feature inglenook fireplaces, one with a statement Dik Geurts wood-burning stove, complementing the contemporary styling and décor. Adjacent to this is the kitchen/breakfast room where modern shaker-style units contrast beautifully with the traditional flagstone flooring and sash windows. Beyond the kitchen lies a beautiful garden room which is a valuable additional reception space offering direct access to the garden. A separate utility room and a convenient WC complete the ground floor.
Upstairs, the modern and stylish décor continues most notably in the principal bedroom which benefits from an en suite bathroom. There are two further generously sized bedrooms on this level along with a contemporary shower room.
Externally
Outside, a substantial studio space measuring approximately 19’9” x 16’5” sits above the double garage. Featuring vaulted ceilings and exposed beams, this room is currently arranged as an attractive additional bedroom and working from home space but offers potential for a variety of uses. In addition, there is a further attached outbuilding, currently used for storage, which presents scope for development (subject to any necessary planning consents).
The gardens are a standout feature of Ennis Cottage. South-facing and extending to approximately one-third of an acre, they are beautifully planted and offer a high degree of privacy and seclusion — a perfect setting in which to relax and enjoy the sun. In addition to the double garage, there is ample driveway parking for three or more vehicles.
Local Information
Sancreed is a very pretty village set just inland from Penzance with all the shopping facilities that the town offers as well as a mainline railway station to London Paddington and flights to the Isles of Scilly. Penzance is a charming and vibrant town on the south-facing shores of Mounts Bay, with the seafront vista dominated by the iconic St Michaels Mount. Along the Promenade is the fantastic outdoor Art Deco Jubilee pool. The town offers a host of independent shops, cafes and restaurants along with a variety of charming Georgian buildings as well as the stunning sub-tropical Morrab Gardens and Penlee Park.
A short distance away is the fishing port of Newlyn, famous for its School of Art. A little further along is the beautiful village of Mousehole. St Ives is a major attraction with its stunning beaches, independent boutique shops, Tate gallery and restaurants.
Approximate Mileages
Newlyn 3.5 Miles | Penzance 4 miles | Minnack Theatre 8 Miles | St Ives 12.5 Miles | Porthleven 16 Miles | Truro 32 Miles | Newquay Airport 46 Miles
Wayleaves, Easements & Rights of Way
The property is being sold subject to all existing wayleaves, easements and rights of way, whether or not specified within the sales particulars.
Agents Note to Purchasers
For properties marketed directly by Finest Properties, we strive to ensure all property details are accurate; however, they are not to be relied upon as statements of representation or fact and do not constitute or form part of an offer or any contract. All measurements and floor plans are prepared as a guide only. All services, systems, and appliances listed in the details have not been tested by us, and no guarantee is given to their operating ability or efficiency. For properties marketed by other agents, please contact the listing agent directly to verify the accuracy of the information. Some information may be awaiting vendor approval.
Submitting an Offer
For properties marketed directly by Finest Properties, all offers will require financial verification, including a mortgage agreement in principle, proof of deposit funds, proof of available cash, and full chain details, including selling agents and solicitors down the chain. To comply with Money Laundering Regulations, we require proof of identification from all buyers before acceptance letters are sent and solicitors can be instructed. For properties marketed by other agents, please contact the listing agent for their offer submission procedures.
Disclaimer
The information displayed about this property comprises a property advertisement. Finest Properties makes no warranty as to the accuracy or completeness of the advertisement or any linked or associated information. Finest Properties has no control over the content provided by the agent or developer. This property advertisement does not constitute property particulars. The information is provided and maintained by Rohrs and Rowe, Cornwall.
EPC Rating: E
Workshop / Studio (4.98m x 6.02m)
Bedroom 1 (3.1m x 5.41m)
Bedroom 2 (3.56m x 3.71m)
Bedroom 3 (2.44m x 3.91m)
Garage (5.18m x 6.22m)
Sun Room (2.79m x 4.42m)
Kitchen / Breakfast Room (3.05m x 5.44m)
Living Room / Dining Room (4.29m x 8.53m)
Outbuilding 1 (2.06m x 4.27m)
What's included
Parking
Fireplace
TypeDetached house
Living Area175 m²
Bedrooms3
Bathrooms2
Energy ClassE
HeatingAsk Agent
Location
Map loading soon
Neighborhood data on demand
Nearby essentials will load when this section comes into view.
Listed on
Mortgage calculator
Estimated monthly payment
4.221 €/mo
Down payment10 % · 85.248 €
85.248 €767.227 € loan
Term
Total repayable1.266.320 €
Interest rate4.40 %
Representative estimate · Landomo is not a mortgage broker. · Rates updated April 2026