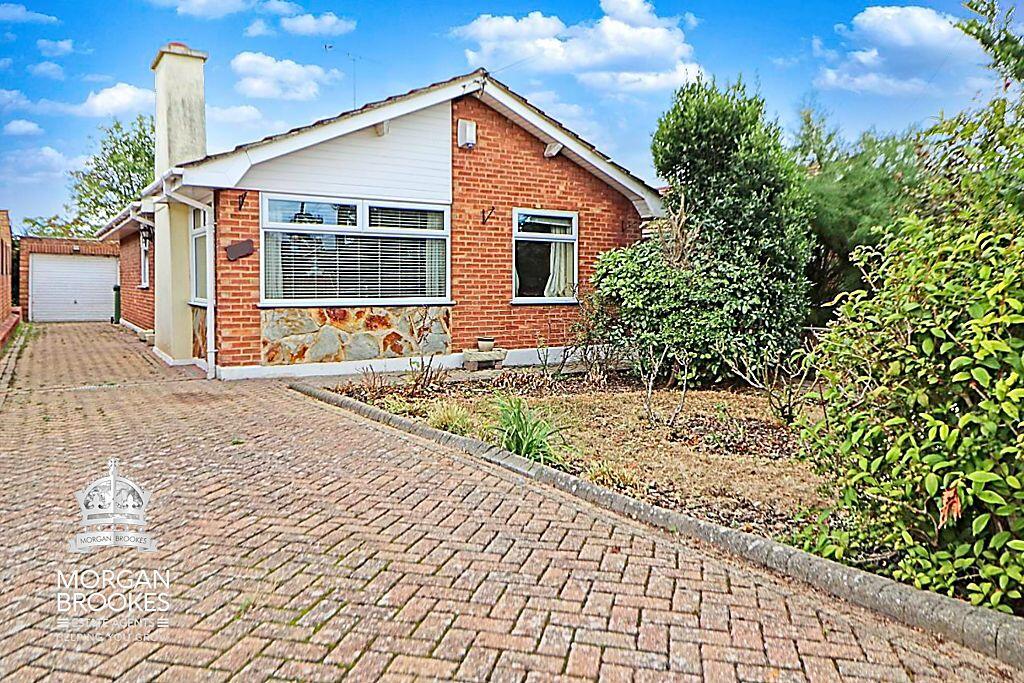
House for sale
Castle Point, Essex
3 bedrooms·1 bathroom
523.341 €
Listed Sep 11, 2026
About this listing
Morgan Brookes believe - Being positioned in a popular area of South Benfleet within easy reach of local amenities, good schools & Benfleet Train Station, this 3 bedroom detached bungalow is ideal for families & buyers looking for single level living. The property offers ample off street parking, detached garage and has no onward chain.
Our Sellers love - That the bungalow is flooded with natural light, having a lovely conservatory overlooking the pretty green garden offering a private sanctuary for relaxing as well as the warm & friendly neighborhood in a welcoming street.
Entrance
Obscure double glazed panelled door to:
Entrance Hallway
12' 7'' nt 3' 10'' x 12' 5'' nt 3' 2'' (3.83m x 3.78m)
Built in airing cupboard, radiator, coving to ceiling incorporating loft access, carpet flooring, door to:
Living Room
20' 0'' nt 9' 8''x 15' 3'' nt 8' 05'' (6.09m x 4.64m)
Two double glazed windows to front aspect, double glazed window to side aspect, feature fireplace, radiator, coving to ceiling, carpet flooring.
Kitchen
10' 3'' x 10' 3'' (3.12m x 3.12m)
Double glazed window & door to side aspect, fitted with a range of base & wall mounted units, roll edge work surfaces incorporating stainless steel sink & drainer unit, 4 point gas hob with extractor over, built in oven, integrated fridge/freezer & dishwasher, space and plumbing for washing machine, splash back tiling.
Bedroom 1
12' 5'' x 10' 11'' (3.78m x 3.32m)
Double glazed window to rear aspect, radiator, fitted bedroom furniture, coving to ceiling, carpet flooring.
Bedroom 2
12' 4'' x 8' 7'' (3.76m x 2.61m)
Double glazed window to side aspect, double glazed sliding doors to conservatory, radiator, carpet flooring.
Conservatory
9' 5'' x 7' 1'' (2.87m x 2.16m)
Double glazed windows to rear and side aspects, double glazed door to rear garden, radiator, tiled flooring.
Bedroom 3
8' 11'' x 7' 10'' (2.72m x 2.39m)
Double glazed window to side aspect, radiator, coving to ceiling, carpet flooring.
Shower Room
7' 6'' x 5' 5'' (2.28m x 1.65m)
Obscure double glazed window to side aspect, corner shower cubicle, vanity hand basin, low level WC, stainless steel heated towel rail, complimentary tiling to walls, smooth ceiling, tiled flooring.
Rear Garden
Paved seating area, remainder laid to lawn with various trees & shrubs, side access gate.
Front Of Property
Laid to lawn with various flowers & shrub boarders. Block paved driveway offering ample off street parking & leading to detached garage.
Detached Garage
Double glazed window to side aspect, power & light connected, up & over door to front aspect.
Agents Note
Morgan Brookes also provide professional lettings and property management services for landlords across South Essex and the surrounding areas. If you are considering renting your property, purchasing a buy-to-let investment or would like a review of your current management arrangements, please contact our Lettings Team using the details shown above.
What's included
Garden
Parking
Key Stats
Key Stats
TypeDetached house
Bedrooms3
Bathrooms1
HeatingAsk Agent
MunicipalityCastle Point
Location
Map loading soon
Neighborhood data on demand
Nearby essentials will load when this section comes into view.
Listed on
Mortgage calculator
Estimated monthly payment
2.591 €/mo
Down payment10 % · 52.334 €
52.334 €471.007 € loan
Term
Total repayable777.404 €
Interest rate4.40 %
Representative estimate · Landomo is not a mortgage broker. · Rates updated April 2026