House for sale
Rochdale, Greater Manchester
5 bedrooms·2 bathrooms
757.311 €
Listed Aug 21, 2026
About this listing
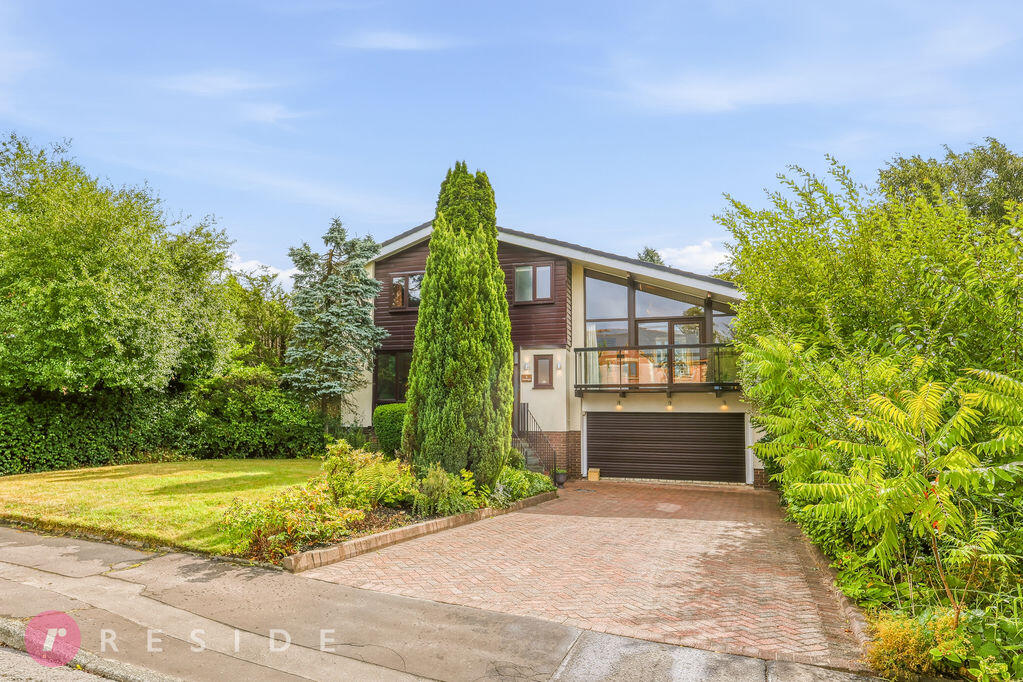
'Treetops' is an impressive and thoughtfully designed detached family home offering versatile living accommodation with an excellent standard of finish, and complemented by a stunning south-facing rear garden.
Situated on the highly regarded Norford Way in Bamford, this substantial home occupies an enviable position combining the rare appeal of spectacular surrounding countryside, excellent transport connections and easy access to some of the areas finest walking and cycling routes.
This impressive home spans across three floors, together with a double garage/utility area and a useful detached garden room.
The ground floor is particularly versatile, with a generous breakfast kitchen, separate dining room, spacious lounge and an additional sitting room, providing excellent flexibility for modern family living, working from home or accommodating guests. A welcoming hallway, cloakroom and vestibule complete the ground-floor accommodation.
The lounge is a wonderful principal reception space boasting access to a balcony, while the additional sitting room offers the flexibility to create a dedicated home office, playroom, snug or fifth bedroom depending on individual requirements.
To the first floor are four double bedrooms, including an impressive principal bedroom with its own en-suite, together with a family bathroom and useful built-in storage.
The property also benefits from a double garage/utility area, offering valuable additional storage and practical space.
One of the property's outstanding features is the beautiful south-facing rear garden. Thoughtfully landscaped and designed for entertaining and relaxation, the garden incorporates several distinct seating areas, creating a variety of spaces to enjoy throughout the day. An irrigation system provides an additional practical benefit, helping to maintain the garden with ease.
Additionally, a separate garden room has multiple uses, including a home office, hobby room or quiet retreat.
Overall, this is a superbly versatile home that combines generous and adaptable accommodation with an excellent finish and exceptional outdoor space.
GROUND FLOOR
Entrance Vestibule
3' 5'' x 5' 2'' (1.05m x 1.58m)
Hall
16' 10'' x 5' 2'' (5.12m x 1.58m)
Stairs giving access to the lounge and down to the garage / utility area
Downstairs WC
6' 9'' x 3' 1'' (2.06m x 0.94m)
Two-piece suite comprising of a wash hand basin with vanity and wc
Lounge
17' 9'' x 17' 3'' (5.4m x 5.27m)
Large room with a vaulted ceiling, multi-fuel burner and access to a balcony
Dining Room
15' 0'' x 12' 5'' (4.56m x 3.79m)
Spacious room with excellent natural light
Breakfast Kitchen
18' 0'' x 10' 9'' (5.49m x 3.28m)
Fitted with a breakfast bar and ample units housing integrated appliances
Sitting Room / Bedroom Five
12' 5'' x 10' 3'' (3.78m x 3.13m)
Versatile living space
LOWER GROUND FLOOR
Double Garage / Utility Area
17' 9'' x 17' 3'' (5.4m x 5.27m)
Electric roller shutter door and access to the rear garden
FIRST FLOOR
Landing
11' 4'' x 6' 3'' (3.45m x 1.9m)
Loft access
Bedroom One
15' 7'' x 10' 6'' (4.74m x 3.19m)
Double room with fitted wardrobes
En-Suite
5' 6'' x 4' 5'' (1.67m x 1.34m)
Modern two-piece suite comprising of a wash hand basin with vanity and walk-in rainfall shower
Bedroom Two
12' 4'' x 11' 7'' (3.75m x 3.53m)
Double room with built-in wardrobe
Bedroom Three
9' 0'' x 9' 0'' (2.75m x 2.74m)
Double room with built-in wardrobe
Bedroom Four
11' 7'' x 8' 9'' (3.53m x 2.67m)
Double room with built-in wardrobe
Bathroom
8' 4'' x 5' 6'' (2.53m x 1.67m)
Three-piece suite comprising of a wash hand basin with vanity, wc and bath with shower
Heating
The property benefits from having gas central heating and upvc double glazing throughout
External
Set within a quiet cul-de-sac on a highly sought-after development, the property occupies a private plot and a block paved driveway with ample off-road parking. To the rear, a beautiful and thoughtfully laid out South facing, landscaped garden with a manicured lawn boasting an irrigation system and several seating areas to follow the sun around the garden. Additionally, a superb garden room sits at the foot of the garden offering a versatile space for outdoor entertaining or home office
Additional Information
Tenure - Freehold
EPC Rating - D
Council Tax Band - G
What's included
Garden
Parking
Key Stats
Key Stats
TypeDetached house
Bedrooms5
Bathrooms2
Energy ClassD
HeatingAsk Agent
MunicipalityRochdale
Location
Map loading soon
Neighborhood data on demand
Nearby essentials will load when this section comes into view.
Listed on
Mortgage calculator
Estimated monthly payment
3.750 €/mo
Down payment10 % · 75.731 €
75.731 €681.580 € loan
Term
Total repayable1.124.958 €
Interest rate4.40 %
Representative estimate · Landomo is not a mortgage broker. · Rates updated April 2026