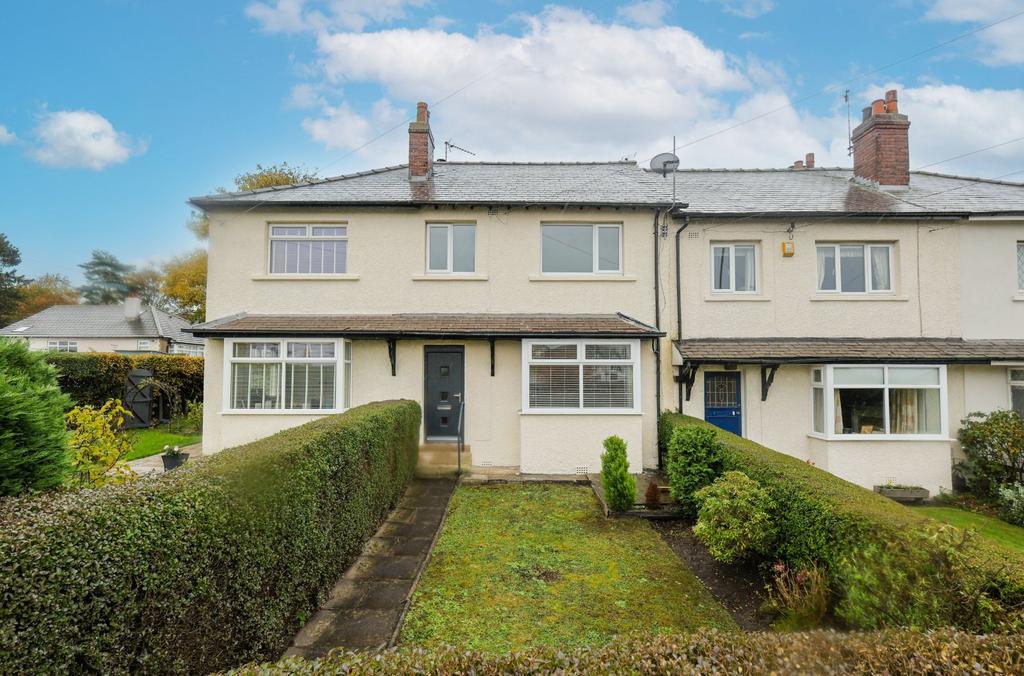
House for sale
Leeds
3 bedrooms·2 bathrooms
347.118 €
Listed Oct 27, 2026
About this listing
Situated in the heart of the ever-popular Rawdon village, this beautifully presented three-bedroom family home offers spacious, versatile accommodation, a superb extended open-plan living, dining kitchen and a private enclosed rear garden. Perfectly suited to modern family life, the property combines generous reception space with a practical layout and the added benefit of off-street parking for multiple vehicles. Ideally positioned within walking distance of Rawdon’s excellent local amenities, independent cafés, shops, restaurants and highly regarded schools, the property also benefits from convenient access to Yeadon Tarn, Rawdon Billing and excellent commuter links to Leeds, Bradford and Leeds Bradford Airport. Offering an appealing blend of location, space and lifestyle, this fantastic home is ideal for growing families, professional couples and first-time buyers alike. LOCATION Rawdon is a much sought after, extremely pleasant residential Village, conveniently situated just off New Road Side (A65). Commuting is straight forward; both the A65 and the Ring Road (A6120) are on hand providing major links to the motorway networks and the centres of Leeds and Bradford. There is a choice of two train stations at Horsforth or Apperley Bridge being just a few minutes’ drive away and offering services to Leeds, York and Harrogate. For the more travelled commuter, Leeds & Bradford Airport is also close by. There are many facilities on offer in the 'village' including local shops, a tearoom, public house and take-away, along with excellent local schools as well as the renowned private schools of Woodhouse Grove and Bronte House. This area is perfect for purchasers wanting to live in a popular situation with every convenience close by. Rawdon Billing a popular landmark is within a short walk and here you will find a lake and beautiful scenery with lots of space to enjoy a good walk with views of Rawdon from the top. Micklefield Park and Rawdon Golf and Lawn Tennis Club are both a short walk away. Close to hand are also the villages of Yeadon, Horsforth and Guiseley. GROUND FLOOR The property welcomes you into an inviting entrance hallway, providing access to the principal ground floor accommodation and a useful downstairs W.C. To the front, a spacious living room features an impressive walk-in bay window, allowing natural light to flood the room and creating a bright, welcoming setting with ample space for comfortable family seating. To the rear, the home truly comes into its own with an impressive extended open-plan living, dining kitchen, thoughtfully designed for both everyday family life and entertaining. The contemporary fitted kitchen offers an excellent range of wall and base units, generous worktop space, integrated appliances, a stainless steel sink and a breakfast bar providing additional seating and a sociable place to gather. The kitchen flows effortlessly into a generous dining area, with plenty of room for family meals and entertaining, before continuing into a cosy snug/living area. This versatile space offers the perfect setting for relaxing with family or hosting friends, with direct access to the rear garden creating a seamless connection between indoor and outdoor living. FIRST FLOOR The first floor provides three well-proportioned bedrooms, comprising two generous double bedrooms and a comfortable single bedroom. Offering flexibility for growing families, visiting guests or those requiring a dedicated home-working space, the accommodation is both practical and versatile. Completing the floor is a modern family bathroom, fitted with a panelled bath with shower over, wash hand basin and low-level W.C., all finished to a contemporary standard. OUTSIDE Externally, the property enjoys a private, enclosed rear garden offering an ideal space for children to play, pets to enjoy and family and friends to gather during the warmer months. With room for outdoor seating and entertaining, the garden provides a welcome extension of the home's already generous living accommodation. A driveway to the rear further enhances the property's appeal, offering valuable off-street parking for multiple vehicles. BROCHURE DETAILS Hardisty prepared these details, including photography, in accordance with our estate agency agreement. REFERRAL FEE DISCLOSURE As well as your obligation to pay our commission or fees we may also receive a commission, payment, fee or reward (known as a Referral Fee) from ancillary providers for recommending their service to you. Please see website for full details. PLEASE NOTE The extent of the property and its boundaries are subject to verification by inspection of the title deeds. The measurements in these particulars are approximate and have been provided for guidance purposes only. The fixtures, fittings and appliances have not been tested and therefore no guarantee can be given that they are in working order. The internal photographs used in these particulars are reproduced for general information and it cannot be inferred that any item is included in the sale.
TypeTerraced house
Bedrooms3
Bathrooms2
HeatingAsk Agent
Location
Map loading soon
Neighborhood data on demand
Nearby essentials will load when this section comes into view.
Mortgage calculator
Estimated monthly payment
1.719 €/mo
Down payment10 % · 34.712 €
34.712 €312.406 € loan
Term
Total repayable515.631 €
Interest rate4.40 %
Representative estimate · Landomo is not a mortgage broker. · Rates updated April 2026