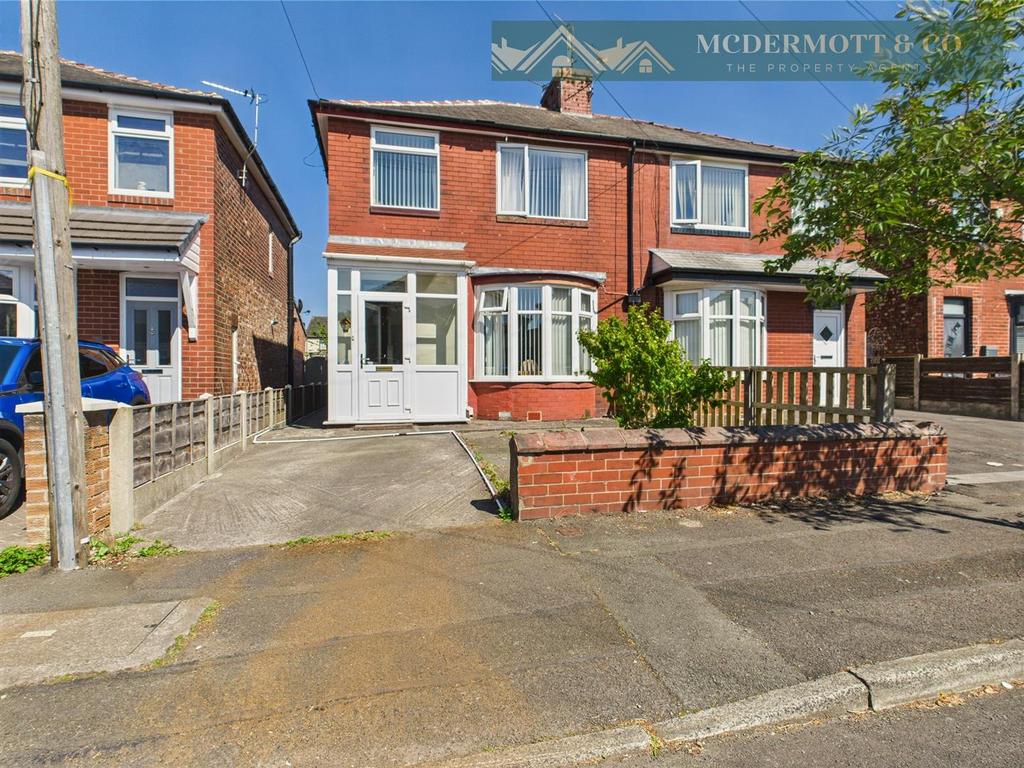
House for sale, 74 m²
Oldham, Greater Manchester
3 bedrooms·1 bathroom
239.866 €
Listed Jul 2, 2026
About this listing
NEW PRICE Offered with chain free vacant possession McDermott & Co are pleased to bring to the market this three bedroomed semi detached property. Although In need of some modernisation / upgrade hence the realistic asking price there is huge potential for this property. Internally comprising of entrance porch, hallway, lounge, 2nd reception/dining room, lean to kitchen, three bedrooms and family bathroom. Externally you will find a front driveway and paved garden area. Whilst to the rear there is a long garden with paved and stoned areas. In close proximity to local amenities, schools, transport links and M60 motorway. Entrance Porch - 0.58m x 2.08m (1'11 x 6'10) - White upvc, carpeted, neutral decor. Hallway - 4.06m x 1.65m (13'4 x 5'5) - Carpeted, radiator, neutral decor, window to bottom of stairs, stairs off. Lounge - 3.61m x 3.45m (11'10 x 11'4) - Front facing into bay window, carpeted, radiator, neutral decor, double doors into 2nd reception/dining room. 2nd Reception/Dining Room - 3.07m x 4.34m (10'1 x 14'3) - Rear facing, carpeted, radiator, neutral decor, storage cupboard, leading into kitchen. Lean To Kitchen - 2.26m x 1.98m (7'5 x 6'6) - Rear facing, range of fitted wall and base units with complimentary worktops. Inset sink and drainer with mixer taps over, free standing cooker, tiled splashback, plumbing for washer, door to side leading to rear garden. Stairs And Landing - Stairs leading to all first floor rooms, carpeted, neutral decor, window at top of stairs - landing loft access. Bedroom One - 3.68m x 2.79m (12'1 x 9'2) - Front facing, carpeted, radiator, built in wardrobes and drawers. Bedroom Two - 3.10m x 2.69m (10'2 x 8'10) - Rear facing, carpeted, radiator, neutral decor, build in wardrobes. Bedroom Three - 2.72m x 1.85m (8'11 x 6'1) - Front facing, carpeted, radiator. Family Bathroom - 1.73m x 2.11m (5'8 x 6'11) - Rear facing, three piece bathroom suite in white comprising sink and toilet, shower over bath, radiator, partly tiled walls, vinyl flooring, neutral decor, storage cupboard. External - At the front of the property there is a concrete driveway and paved garden area. At the rear there is a long garden with paved area and stoned area. Tenure - We have been advised by the vendors that the property is Leasehold for 997 years from 21st of October 1932 with Ground Rent of £3.00 per annum. Stamp Duty - Residential property rates You usually pay Stamp Duty Land Tax (SDLT) on increasing portions of the property price when you buy residential property, for example a house or flat. The amount you pay depends on: • when you bought the property • how much you paid for it • whether you’re eligible for relief or an exemption Rates for a single property You pay SDLT at these rates if, after buying the property, it is the only residential property you own. You will usually pay 5% on top of these rates if you own another residential property. Rates from 1 April 2025 Property or lease premium or transfer value SDLT rate Up to £125,000 Zero The next £125,000 (the portion from £125,001 to £250,000) 2% The next £675,000 (the portion from £250,001 to £925,000) 5% The next £575,000 (the portion from £925,001 to £1.5 million) 10% The remaining amount (the portion above £1.5 million) 12% Example In April 2025 you buy a house for £295,000. The SDLT you owe will be calculated as follows: • 0% on the first £125,000 = £0 • 2% on the second £125,000 = £2,500 • 5% on the final £45,000 = £2,250 • total SDLT = £4,750
What's included
Garden
TypeSemi-detached house
Living Area74 m²
Bedrooms3
Bathrooms1
HeatingGas Central
MunicipalityOldham
Location
Map loading soon
Neighborhood data on demand
Nearby essentials will load when this section comes into view.
Mortgage calculator
Estimated monthly payment
1.188 €/mo
Down payment10 % · 23.987 €
23.987 €215.879 € loan
Term
Total repayable356.312 €
Interest rate4.40 %
Representative estimate · Landomo is not a mortgage broker. · Rates updated April 2026