2-bed apartment for sale, 67 m²
Cardiff, Windsor Quay, Grangetown
2 bedrooms·2 bathrooms
184.462 €
2.753 €/m²
Listed Oct 10, 2026
About this listing
Jeffrey Ross are pleased to present for sale this spacious and beautifully presented apartment.
Located on the fifth floor and benefiting from a glass fronted balcony.
Prospect Place benefits from remote control electric gates on entry for secure allocated undercroft & visitor parking, 24 hour concierge, main fitness suite with large indoor swimming pool, 2 sauna's plus hot tub & gymnasium plus secondary gymnasium and large central communal lawn.
The apartment briefly comprises a communal entrance, hall, lounge open plan to a fitted kitchen - fully integrated with fridge, freezer, dishwasher plus plumbing for washing machine and built in oven, hob & hood, master double bedroom - wardrobes plus en suite shower room and further second double bedroom plus bathroom.
Complimented with electric heating, video intercom entry phone, double glazing plus lift.
Viewing highly recommended.
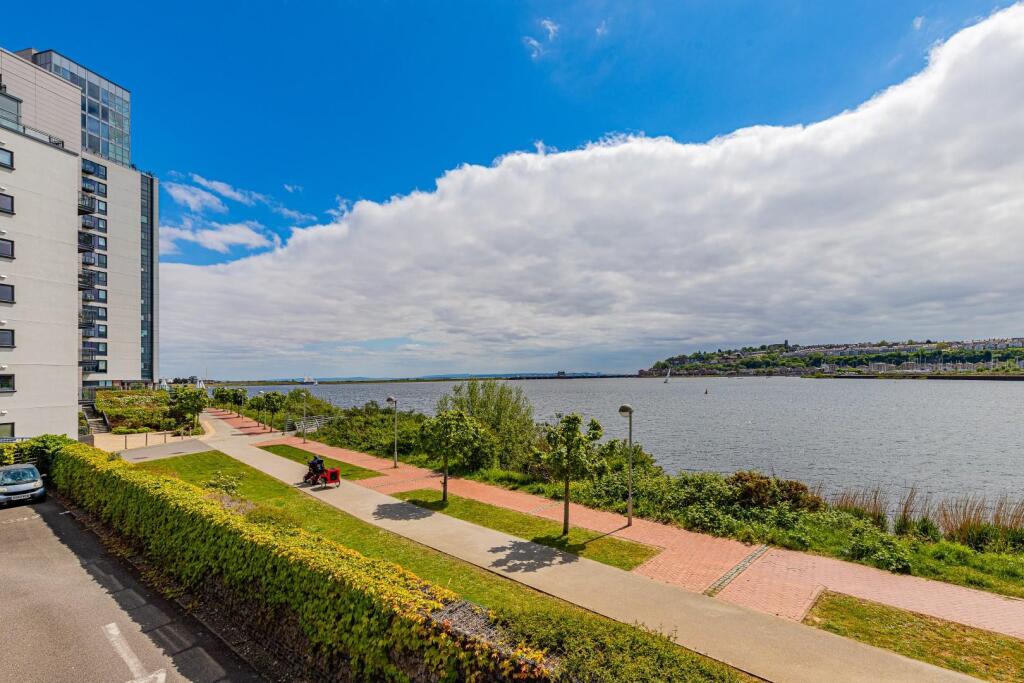
The development of Prospect Place has proven to be an incredibly popular place to live for young and old alike. Its a safe environment with its gated entry and tranquil given the expansive central communal lawns and of course the amazing water views.
Communal Hall - Entry via intercom entry, lift and stairs to all apartments.
Entrance Hall - Spacious hall leading to all rooms, entry phone, cloaks cupboard housing the hot water tank, luxury vinyl flooring.
Lounge Kitchen - 5.51m max x 4.39m max (18'1" max x 14'5" max) - Superb open plan room combining the living area and the kitchen, lounge with wide patio doors leading out onto the glass fronted balcony, TV point, telephone point, fitted luxury vinyl flooring.
Kitchen area fitted with a modern range of wall and base units with laminate worktop and inset one & half bowl stainless steel sink & drainer with mixer tap, integrated fridge, freezer, dishwasher, plumbed for washing machine plus built in oven, hob & cooker hood, luxury vinyl flooring.
Bedroom 1 - 4.50m max x 2.77m max (14'9" max x 9'1" max) - Master double bedroom, floor to ceiling fitted wardrobes with mirrored sliding doors, window to rear, TV point, telephone point.
En Suite Shower Room - Stylishly appointed modern white suite - double enclosure - glass sliding doors, wall mounted wash hand basin and close coupled wc - concealed cistern, tiled surround and luxury vinyl flooring, heated chrome towel rail, extractor fan.
Bedroom 2 - 3.48m x 2.49m (11'5" x 8'2") - Double bedroom, window to rear.
Bathroom - Stylishly appointed white suite comprising a panel bath - independent shower over with glass screen, wall mounted wash hand basin and close coupled wc - concealed cistern, natural stone tiled surround and luxury vinyl flooring, heated chrome towel rail, extractor fan, shaver point.
Grounds - Set in well tended large grounds - central lawn with shrub borders, allocated parking space plus numerous visitor spaces. Fitness suite within Lady Isle House to include swimming pool with jacuzzi and steam rooms plus fully equipped gymnasium (plus second gymnasium in Duncansby House - next door).
Information - We believe the property is leasehold with a 125 year old lease from 1st January 2006 therefore with 105 years remaining. The Ground Rent is £360.00 per annum with a current service charge of £3,338.32 - this includes buildings insurance, water rates and full use of the facilities - pool and gym's plus the upkeep of the grounds.
Council Banding - Band E £2,461 (2026-2027)
We love living in Dovercourt as it's warm and cosy all year round especially in the winter months. For the amount of people that live there, it's surprisingly quiet and we make use of the morning walks around the bay on the waterfront, and we love the fact we can drop downstairs to the gym and the spa. 5 minutes walking distance with 4 supermarkets is super handy and with a 24 hour concierge it feels safe and secure at all times.
What's included
Balcony
Parking
Area67 m²
Bedrooms2
Bathrooms2
SubtypeStandard flat
HeatingElectric
Location
Map loading soon
Neighborhood data on demand
Nearby essentials will load when this section comes into view.
Listed on
Mortgage calculator
Estimated monthly payment
913 €/mo
Down payment10 % · 18.446 €
18.446 €166.016 € loan
Term
Total repayable274.012 €
Interest rate4.40 %
Representative estimate · Landomo is not a mortgage broker. · Rates updated April 2026