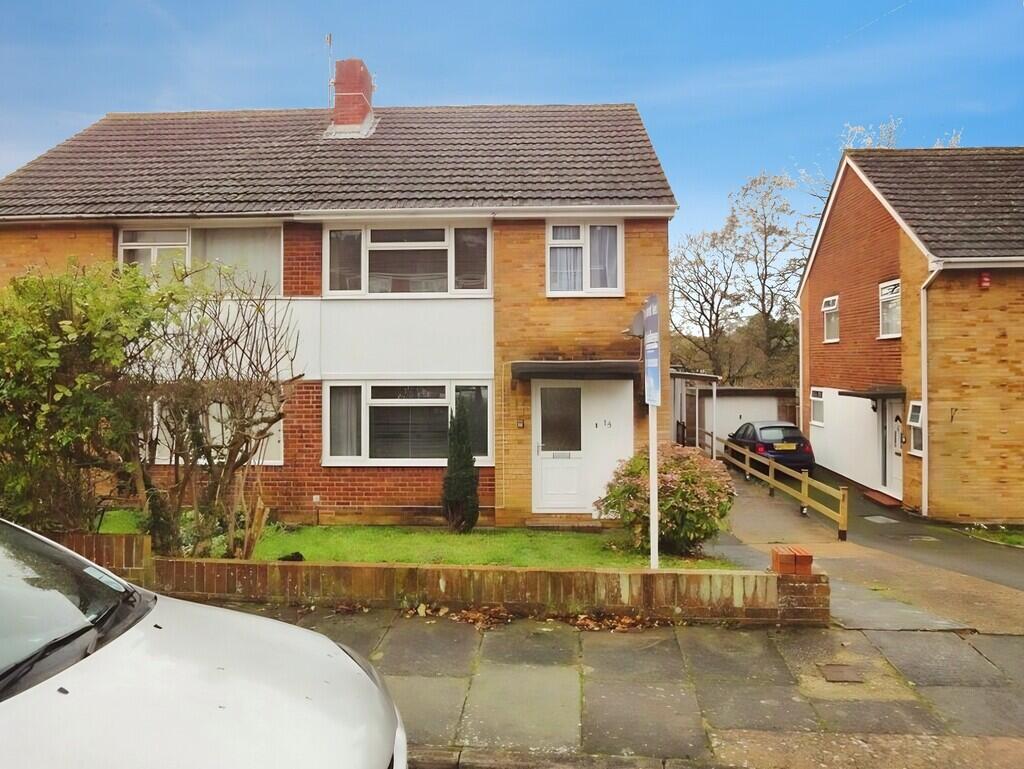
House to rent
Exeter, Exwick
4 bedrooms·1 bathroom
3.236 €/mo
Listed Oct 8, 2026
About this listing
ENTRANCE Double glazed front door to ENTRANCE HALLWAY: Ceiling light. Light switch. Power points. Radiator. Central heating control programmer. Smoke alarm. Double glazed window to side elevation. Curtain track and curtains over. Coat hooks. TV point. Under stairs storage for hoover, etc. housing consumer unit, electric and gas meters. Door to:
CLOAK ROOM 5' 1" x 2' 7" (1.55m x 0.79m) Double glazed window to side elevation. Enclosed ceiling light. Radiator. Low level WC. Wash hand basin with chrome furniture with mirror above. Vinyl flooring.
BEDROOM ONE 12' 9" x 10' 11" (3.89m x 3.33m) Double glazed window to front elevation. Curtain pole and curtains over. Radiator. Enclosed ceiling light. Gas fire with marble surround and mantle. Power points.
KITCHEN 11' 7" x 7' 3" (3.53m x 2.21m) Double glazed window to side elevation. Heat detector. Radiator. Enclosed light. Lino flooring. Double oven with electric hob with extractor fan over. Large fridge/freezer. Stainless steel sink and drainer with chrome mixer taps. Good range of wall and base units with formica roll edged work surfaces. Tiled splashbacks. Power points. Door to:
UTILITY ROOM 7' 3" x 6' 9" (2.21m x 2.06m) Double glazed door and window to back garden. Radiator. Power points. Dishwasher. Washing machine. Tumble drier. Light switch. Wall light. Shelving. Work top with tiled splashback.
LIVING ROOM 11' 7" x 9' 6" (3.53m x 2.9m) Ceiling light. Smoke detector. TV aerial point. Power points. Radiator. Step down into:
DINING AREA 8' 11" x 7' 3" (2.72m x 2.21m) Double glazed patio doors to outside. Two windows. Curtain pole and curtains over. Wall lights. Power points. Radiator. Light switch.
FIRST FLOOR LANDING From Hallway, stairs to FIRST FLOOR LANDING: Double glazed window to side elevation. Smoke alarm. Isolator switch. Ceiling light. Loft hatch. Door to:
BATHROOM 5' 6" x 7' 0" (1.68m x 2.13m) Double glazed window to rear elevation. Enclosed ceiling light. Light pull cord. Shaaver socket. Fully tiled. Lino flooring. Pedestal wash hand basin. Low level WC. Bath. All with chrome furniture. Shower over bath with curtain rail and curtain. Radiator. Mirror.
BEDROOM TWO 11' 6" x 9' 11" (3.51m x 3.02m) Double glazed window to rear elevation. Curtain track and curtain over. Radiator. Power points. Ceiling light. Light switch.
BEDROOM THREE 9' 11" x 13' 3" (3.02m x 4.04m) Double glazed window to front elevation. Curtain track and curtains over. Built-in wardrobe with hanging rail. Ceiling light. Radiator. Power points.
BEDROOM FOUR 10' 4" x 7' 0" (3.15m x 2.13m) Double glazed window to front elevation. Curtain pole and curtains over. Radiator. Ceiling light. Power points.
OUTSIDE To the rear is a patio area and lawn. There is also a driveway with parking for 3 cars and a GARAGE.
What's included
Garden
Garage
TypeSemi-detached house
Bedrooms4
Bathrooms1
HeatingGas Central
Deposit3.734 €
Location
Map loading soon
Neighborhood data on demand
Nearby essentials will load when this section comes into view.