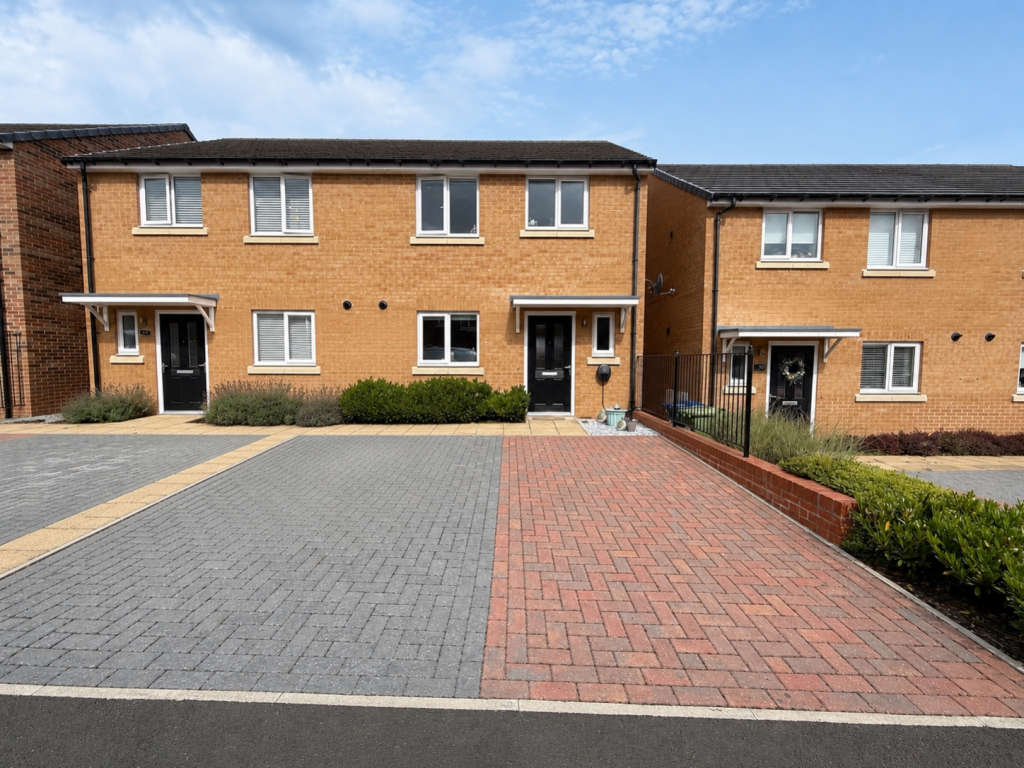
House for sale
Sunderland, Washington
3 bedrooms·2 bathrooms
104.995 €
Listed Aug 20, 2026
About this listing
This beautifully presented three-bedroom semi-detached home is situated within a popular and well-established residential development in Ayton, Washington and is available to purchase on a 40% shared ownership basis of a total price of £225,000. The accommodation briefly comprises an inviting entrance hallway with stairs leading to the first floor, a convenient ground floor WC, and a modern dining kitchen fitted with a range of integrated appliances. To the rear of the property is a bright and airy lounge, featuring double doors that open onto the rear garden and provide an excellent space for both everyday living and entertaining. To the first floor, the landing gives access to three well-proportioned bedrooms, with the principal bedroom benefiting from an en-suite shower room. A contemporary family bathroom completes the accommodation. Externally, the property boasts a pleasant rear garden with lawn, patio and gravelled areas, creating a versatile outdoor space suitable for relaxing and socialising. To the front, there is a block-paved double driveway providing off-road parking, together with gated side access to the rear garden. Further benefits include double glazing and gas central heating throughout. Ideally located close to a range of local amenities, schools and excellent transport links, this attractive home is perfectly suited to first-time buyers, growing families, or those looking to take advantage of the shared ownership scheme. The monthly rent charge is £320.92, with an additional service charge of £51.96 per month. All potential purchasers must be approved via application to Riverside Home Ownership
Entrance Hallway
Dining Kitchen
4.77m x 2.76m - 15'8" x 9'1"
Ground Floor W.C.
1.72m x 0.9m - 5'8" x 2'11"
Lounge
4.07m x 4.95m - 13'4" x 16'3"
First Floor Landing
Bedroom One
3.82m x 2.78m - 12'6" x 9'1"
Ensuite
2.76m x 0.96m - 9'1" x 3'2"
Bedroom Two
3.07m x 2.77m - 10'1" x 9'1"
Bedroom Three
3.16m x 2.1m - 10'4" x 6'11"
Bathroom
2.1m x 1.71m - 6'11" x 5'7"
Externally
What's included
Garden
Parking
Key Stats
Key Stats
TypeSemi-detached house
Bedrooms3
Bathrooms2
HeatingAsk Agent
MunicipalitySunderland
Location
Map loading soon
Neighborhood data on demand
Nearby essentials will load when this section comes into view.
Listed on
Mortgage calculator
Estimated monthly payment
520 €/mo
Down payment10 % · 10.500 €
10.500 €94.495 € loan
Term
Total repayable155.965 €
Interest rate4.40 %
Representative estimate · Landomo is not a mortgage broker. · Rates updated April 2026