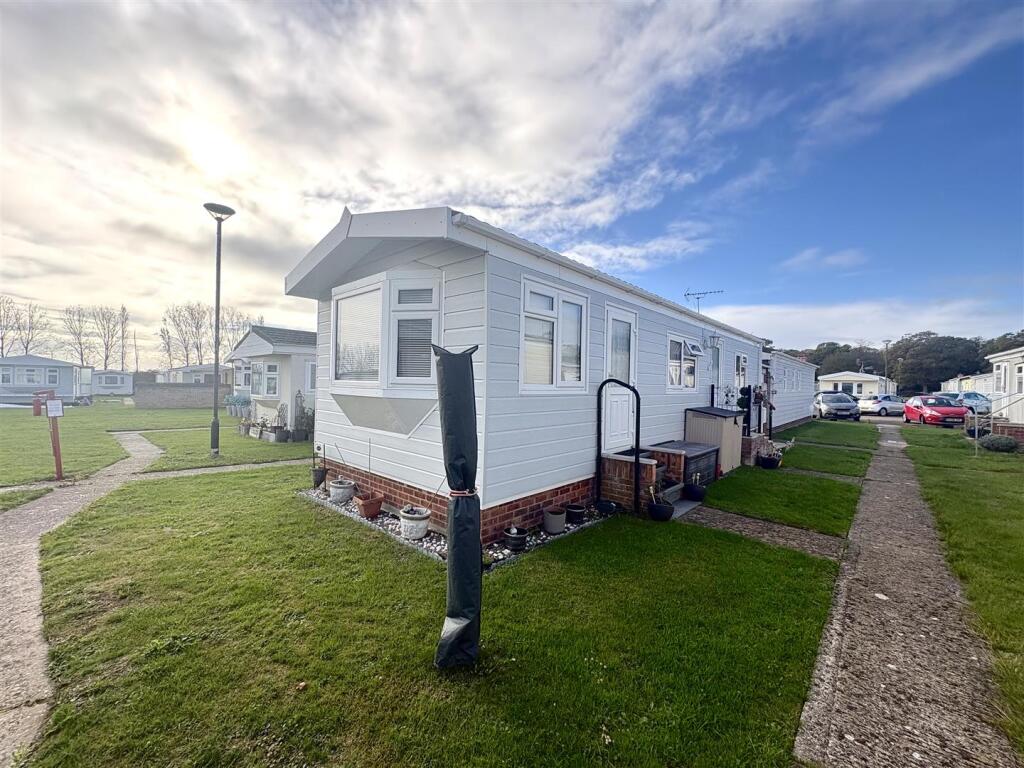
House for sale
Tendring, Little Clacton
1 bedroom·1 bathroom
65.683 €
Listed Nov 2, 2026
About this listing
Sheen's Estate Agents are pleased to offer for sale this ONE BEDROOM FULLY RESIDENTIAL PARK HOME for Overs 30's. The property benefits from being offered with NO ONWARD CHAIN. The Home is located approximately 2.5 miles away from Clacton-on-Sea's town centre, regenerated seafront and mainline railway station providing its direct links to London Liverpool Street. An internal inspection is highly advised to appreciate the accommodation on offer.
Accommodation Comprises - The accommodation comprises approximate room sizes:
UPVC Double glazed door to entrance hall.
Entrance Hall - Door to:
Bedroom - 3.58m x 3.15m (11'9 x 10'4) - Radiator. Fitted wardrobes. Double glazed window to either sides.
Shower Room - 2.36m x 1.27m (7'9 x 4'2) - Three piece White suite comprising low level W.C. Step in shower cubicle. Vanity hand wash sink basin with cupboards and drawers below. Chrome effect heated towel rail. Fully tiled walls. Tiled flooring. Double glazed window to side.
Kitchen Diner - 3.58m x 2.69m (11'9 x 8'10) - Kitchen suite fitted with White gloss fronted units with laminated square edge work surfaces with cupboards and drawers below. Range of matching wall mounted units. Inset single drainer stainless steel sink unit with mixer tap. Integrated electric hob with extractor hood above. Inset high level electric double oven. (All appliances not tested) Wall mounted gas boiler. Tall fridge freezer space. Tiled splashbacks. Wood effect flooring. Double glazed window to either side. Open access to:
Lounge - 3.58m x 3.58m (11'9 x 11'9) - Radiator. Feature fire surround with electric fire (not tested). UPVC Double glazed door to side. Double glazed window to side. Double glazed bay window to front.
Outside - Communal parking for all residents.
Brick Built Storage Shed - Space and plumbing for washing machine.
Material Information (Park Home) - Monthly ground rent/site fee amount (£): £259.40 Ground rent review period: January 2027
Age Restriction: Over 30's Pets: No Pets
Council Tax: Tendring District Council; Council Tax Band A; Payable 2026/2027 £1483.98 Per Annum
Services Connected:
(Gas): Yes (Electricity): Yes (Water): Yes (Sewerage Type): Mains (Telephone, Broadband & Mobile Coverage): For Current Correct Information Please Visit:
Non-Standard Property Features To Note: No
As Park Homes are their own entity (Mobiles Homes Act 2013) and are not Land Registry Properties, any purchase would need to be a cash transaction. As part of the Act, it is confirmed that whenever a Park Home is sold, 10% of the agreed sale price is due to be paid to the site owner. This is undertaken at the point of completion where the buyer will pay 90% of the agreed sale price to the seller, with the remaining 10% to be paid to the Site owners within 7 Days.
Sf 11/26 - MONEY LAUNDERING, TERRORIST FINANCING AND TRANSFER OF FUNDS (INFORMATION OF THE PAYER) REGULATIONS 2017 - When agreeing a purchase, prospective purchasers will be asked to undertake Identification checks including producing photographic identification and proof of residence documentation along with source of funds information. There will be an ADMIN CHARGE of £24 inclusive of VAT for a single applicant and £36 inclusive of VAT total for multiple applicants via a third party company who undertake our Anti Money Laundering checks.
REFERRAL FEES - You will find a list of any/all referral fees we may receive on our website
Particular Disclaimer - These Particulars do not constitute part of an offer or contract. They should not be relied upon as a statement of fact and interested parties must verify their accuracy personally. All internal & some outside photographs are taken with a wide angle lens, therefore before arranging a viewing, room sizes should be taken into consideration.
Draft Details - DRAFT DETAILS - NOT YET APPROVED BY VENDOR
Bedrooms1
Bathrooms1
HeatingGas
MunicipalityTendring
Location
Map loading soon
Neighborhood data on demand
Nearby essentials will load when this section comes into view.
Listed on
Mortgage calculator
Estimated monthly payment
325 €/mo
Down payment10 % · 6.568 €
6.568 €59.115 € loan
Term
Total repayable97.570 €
Interest rate4.40 %
Representative estimate · Landomo is not a mortgage broker. · Rates updated April 2026