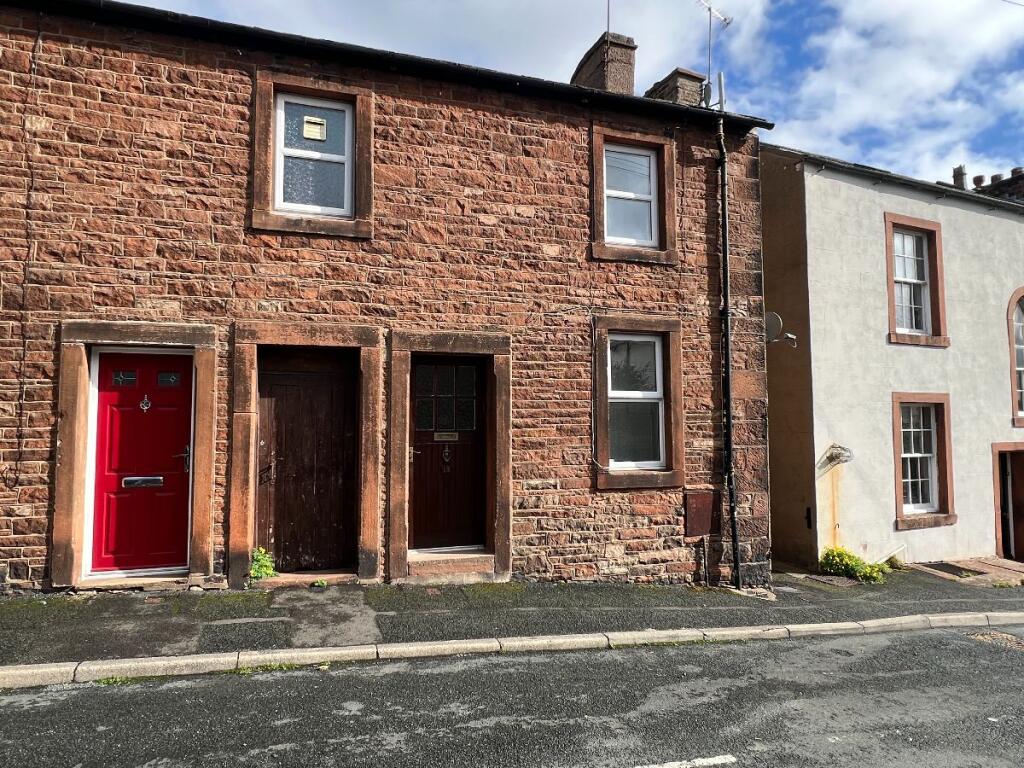
House for sale
Penrith, Castle Hill, Castletown
2 bedrooms·1 bathroom
137.256 €
Listed Oct 4, 2026
About this listing
Ideally suited to; a first time buyer, or someone downsizing or a rental investor, 13 West Lane is a delightful sandstone cottage, conveniently located in the heart of Penrith, yet on a side lane, with accommodation comprising; living toom , kitchen, 2 bedrooms and a bathroom. The property benefits from uPVC double glazing, gas central heating
Council Tax Band: A (Westmorland & Furness Council)
Tenure: Freehold
Sitting Room
11.0ft x 12.0ft
3.35m x 3.66m With entrance door, laminate flooring, stone fireplace with electric fire, radiator and double glazed window. Open to stairs leading to the first floor and open to:
Kitchen
6.0ft x 9.0ft
1.83m x 2.74m Fitted with wall and base units and complementary laminate work surfaces and tiled splash backs. Stainless steel sink and drainer. Electric oven and hob with extractor over. Radiator and double glazed window to the side.
FIRST FLOOR
Landing
Half landing with double glazed window and full landing with doors off.
Bedroom 1
11.0ft x 10.0ft
3.35m x 3.05m Fitted with wardrobes. Radiator and double glazed window to the rear elevation. Cupboard housing the gas combination boiler.
Bedroom 2
8.0ft x 10.0ft
2.44m x 3.05m Radiator and double glazed window to the front elevation.
Bathroom/WC
Fitted with a bath, wash hand basin and w/c. Radiator and double glazed window to the front elevation.
Tenure
We understand that the tenure of the property is freehold part of the property is subject to a flying freehold but the title deeds have not been examined.
Services
Mains water, electricity, gas and mains drainage. Telephone subject to BT regulations.
Agents Note
These particulars, whilst believed to be accurate are set out as a general guideline and do not constitute any part of an offer or contract. Intending Purchasers should not rely on them as statements of representation of fact, but must satisfy themselves by inspection or otherwise as to their accuracy. The services, systems, and appliances shown may not have been tested and has no guarantee as to their operability or efficiency can be given. All floor plans are created as a guide to the lay out of the property and should not be considered as a true depiction of any property and constitutes no part of a legal contract.
Viewings
Strictly by appointment through the sole agent, Arnison Heelis, telephone
Valuation
If you are considering selling your home, then Arnison Heelis would be delighted to provide you with a free valuation, without obligation. For further details, please contact us on
Local Amenities
Penrith is a popular market town with a population of around 17,000 people and facilities include: infant, junior and secondary schools. There are 6 supermarkets and a good range of locally owned and national high street shops. Leisure facilities include: a leisure centre with; swimming pool, climbing wall, indoor bowling, badminton courts and a fitness centre as well as; golf, rugby and cricket clubs. There is also a 3 screen cinema and Penrith Playhouse. Penrith is known as the Gateway to the North Lakes and is conveniently situated for Ullswater and access to the fells, benefiting from the superb outdoor recreational opportunities. Carlisle 18 miles and easy access to the M6 and rail links.
Directions
From the Centre of Penrith, head out of Great Dockray on Castle Hill Road and take the first right turn into West Lane, number 13 is on the right.
What's included
Terrace
TypeTerraced house
Bedrooms2
Bathrooms1
Energy ClassD
HeatingGas
MunicipalityPenrith
Location
Map loading soon
Neighborhood data on demand
Nearby essentials will load when this section comes into view.
Listed on
Mortgage calculator
Estimated monthly payment
680 €/mo
Down payment10 % · 13.726 €
13.726 €123.530 € loan
Term
Total repayable203.888 €
Interest rate4.40 %
Representative estimate · Landomo is not a mortgage broker. · Rates updated April 2026