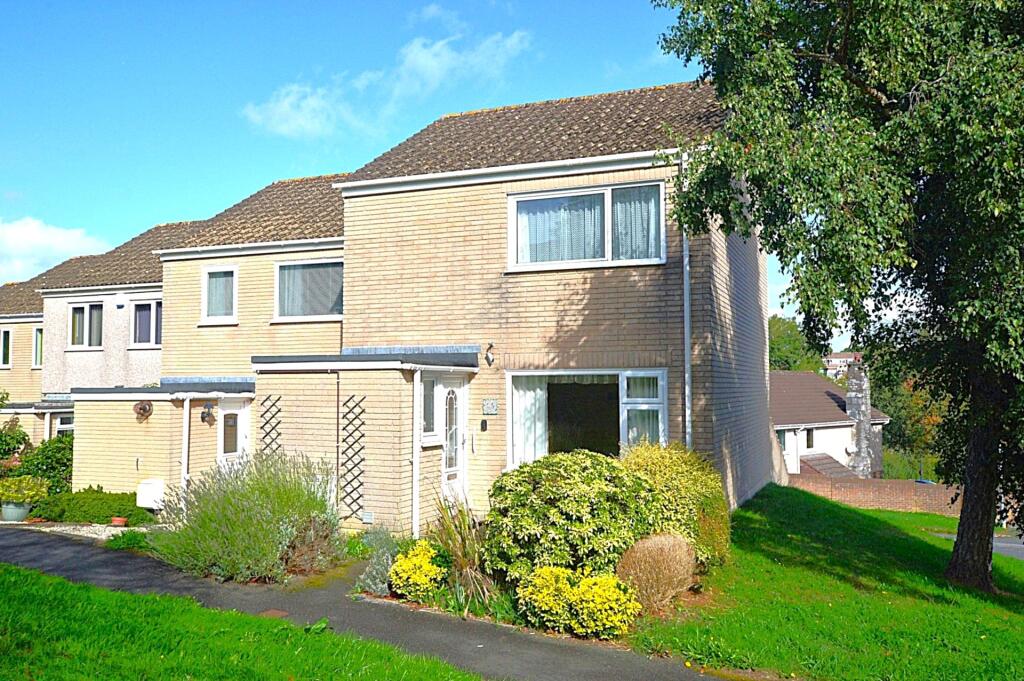
House for sale
Plymouth
2 bedrooms·1 bathroom
221.600 €
Listed Sep 14, 2026
About this listing
This end terraced house would make an ideal first time buy or downsize with accommodation comprising of entrance porch, 13'3 lounge, 17'6 fitted kitchen/diner, two double bedrooms, bathroom and separate w.c. uPVC double glazing. Gas central heating with a condensing boiler. No chain.
.
Access into property via uPVC double glazed opaque panel door into...
Entrance Porch
uPVC double glazed opaque panelled window to the side, dado rail, storage cupboard, sliding opaque panelled door with matching side panels giving access through to...
Hallway
Dado rail, understairs storage cupboard, radiator, doorway leading through to...
Lounge
4.04m x 3.48m (13' 3" x 11' 5")
uPVC double glazed window to the front overlooking front garden and the green. Dado rail, feature fireplace, radiator.
Kitchen/Diner
5.33m x 2.97m (17' 6" x 9' 9")
Kitchen area has a range of wall and floor mounted storage units, rolled edge work surfaces, tiling above work tops, stainless steel sink and drainer unit, electric cooker point, plumbing for automatic washing machine, extractor canopy, uPVC double glazed window with views to surrounding area, additional storage cupboard. The dining area has uPVC double glazed window to the rear with views over surrounding area, uPVC double glazed opaque door giving access to the rear garden, radiator.
Landing
Access to loft space, storage cupboard housing gas central heating boiler (condensing), dado rail.
Bedroom One
4.37m x 3.12m (14' 4" x 10' 3")
uPVC double glazed window to front overlooking the green. Radiator, storage cupboard.
Bedroom Two
3.89m x 2.62m (12' 9" x 8' 7")
measurement plus additional door recess. uPVC double glazed window to the rear with views over the surrounding area, radiator.
Bathroom
Bath with Mira shower unit, wash hand basin, tiled splashback, radiator, uPVC double glazed opaque window to the rear.
Separate WC
WC, uPVC double glazed opaque window to the rear.
Garden
To the front there is a lawn area either side of a tarmac pathway which leads to the front door, edging borders with a variety of maturing shrubs and plants. Rear garden with paved patio area directly behind the property with external water supply. Steps lead down to the remainder of the garden with border areas and maturing shrubs and plants. There is a bin storage area and a gate giving access to the rear.
Material Information
What3words: ///lecturers.shed.royal
Tenure : Freehold
Council Tax: Band B with Cornwall County Council
Mains: Water, electric & drainage
Heating: Gas central heating
Parking: On Street Parking
We are currently awaiting details on any title restrictions, covenants, easements or rights of way from the seller’s conveyancer
Metalliferous Mine Search Required. This does not mean there is definitely a mining threat to your property; however, MineScanner® has identified a threat somewhere within a 2000m radius & that a Mining Search report is needed to discount or clarify any further risks
What's included
Terrace
Garden
Key Stats
Key Stats
TypeTerraced house
Bedrooms2
Bathrooms1
HeatingDouble Glazing, Gas Central
Location
Map loading soon
Neighborhood data on demand
Nearby essentials will load when this section comes into view.
Listed on
Mortgage calculator
Estimated monthly payment
1.097 €/mo
Down payment10 % · 22.160 €
22.160 €199.440 € loan
Term
Total repayable329.179 €
Interest rate4.40 %
Representative estimate · Landomo is not a mortgage broker. · Rates updated April 2026